
|

|
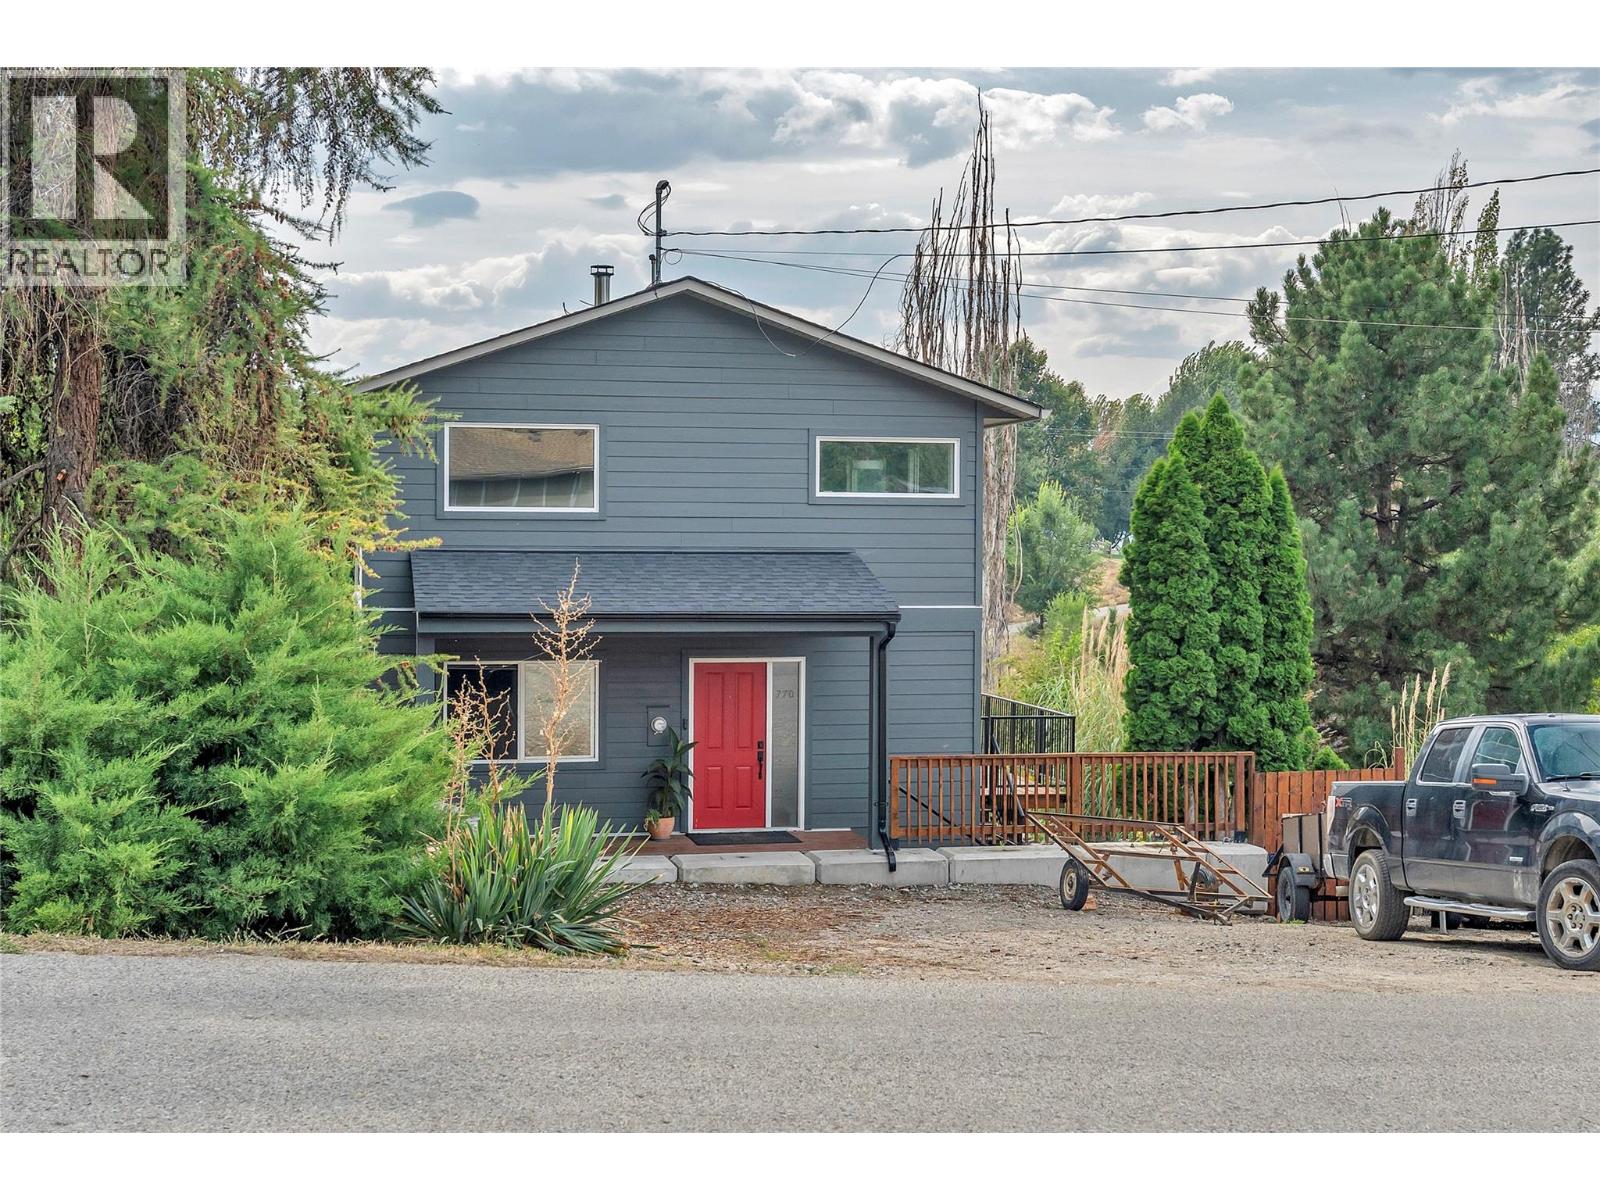
| 770 LOWER DEBECK Road Naramata V0H1N0 |
|
| Price : $785,000 |
Listing ID : 10399718
|
2 
|
2 
|
| Property Type : Single Family |
Building Type : House |
| Title : Freehold |
Finished Area : 1767 sqft |
| Built in : 1990 |
Total Parking Spaces : 1 |
|
|
OPEN HOUSE SATURDAY SEPT 5TH 10:30Am-NOON. Welcome to 770 Lower Debeck Road, a beautifully maintained Naramata home that has been tastefully and mechincally upgraded since 2017 while retaining the warmth and character that makes this area so special. Thoughtful improvements throughout have created a comfortable, inviting home that feels fresh and well cared for, without losing its charm. Perched just outsite of the town of Naramata surrounded by vineyards, wineries, beaches, trails and the relaxed village lifestyle, all just minutes away. Whether you’re looking for a full-time home, an Okanagan retreat, or simply a property that has been thoughtfully improved and properly maintained, 770 Lower Debeck Road is an opportunity that deserves a closer look. (id:56537)
Call (250)-864-7337 for showing information. |
| Details |
| Amenities Nearby : Schools |
Access : - |
Appliances Inc : Range, Refrigerator, Dishwasher, Microwave |
| Community Features : Rural Setting |
Features : - |
Structures : - |
| Total Parking Spaces : 1 |
View : Mountain view |
Waterfront : - |
| Zoning Type : - |
| Building |
| Architecture Style : - |
Bathrooms (Partial) : 0 |
Cooling : Central air conditioning |
| Fire Protection : - |
Fireplace Fuel : - |
Fireplace Type : Insert |
| Floor Space : - |
Flooring : - |
Foundation Type : - |
| Heating Fuel : Electric |
Heating Type : Baseboard heaters, See remarks |
Roof Style : Unknown |
| Roofing Material : Asphalt shingle |
Sewer : Septic tank |
Utility Water : Municipal water |
| Basement |
| Type : Crawl space |
Development : - |
Features : - |
| Land |
| Landscape Features : - |
| Rooms |
| Level : |
Type : |
Dimensions : |
| Main level |
4pc Bathroom |
Measurements not available |
|
Den |
9'0'' x 7'0'' |
|
Laundry room |
10'6'' x 5'5'' |
|
Primary Bedroom |
13'4'' x 11'4'' |
|
Recreation room |
21'0'' x 11'0'' |
| Second level |
3pc Bathroom |
Measurements not available |
|
Bedroom |
11'4'' x 10'0'' |
|
Dining room |
14'0'' x 7'0'' |
|
Kitchen |
9'7'' x 9'4'' |
|
Living room |
11'4'' x 6'9'' |
|
Living room |
20'0'' x 13'0'' |
|
Data from sources believed reliable but should not be relied upon without verification. All measurements are
approximate.MLS®, Multiple Listing Service®, and all related graphics are trademarks of The Canadian Real Estate Association.
REALTOR®, REALTORS®, and all related graphics are trademarks of REALTOR® Canada Inc. a corporation owned by The Canadian Real Estate
Association and the National Association of REALTORS® .Copyright © 2023 Don Rae REALTOR® Not intended to solicit properties currently
under contract.
|