
|

|
| 372 Agate Bay Road Barriere V0E2E0 |
|
| Price : $649,900 |
Listing ID : 10399680
|
2 
|
2 
|
| Property Type : Single Family |
Building Type : Manufactured Home |
| Title : Freehold |
Finished Area : 1465 sqft |
| Built in : 1995 |
Total Parking Spaces : - |
|
|
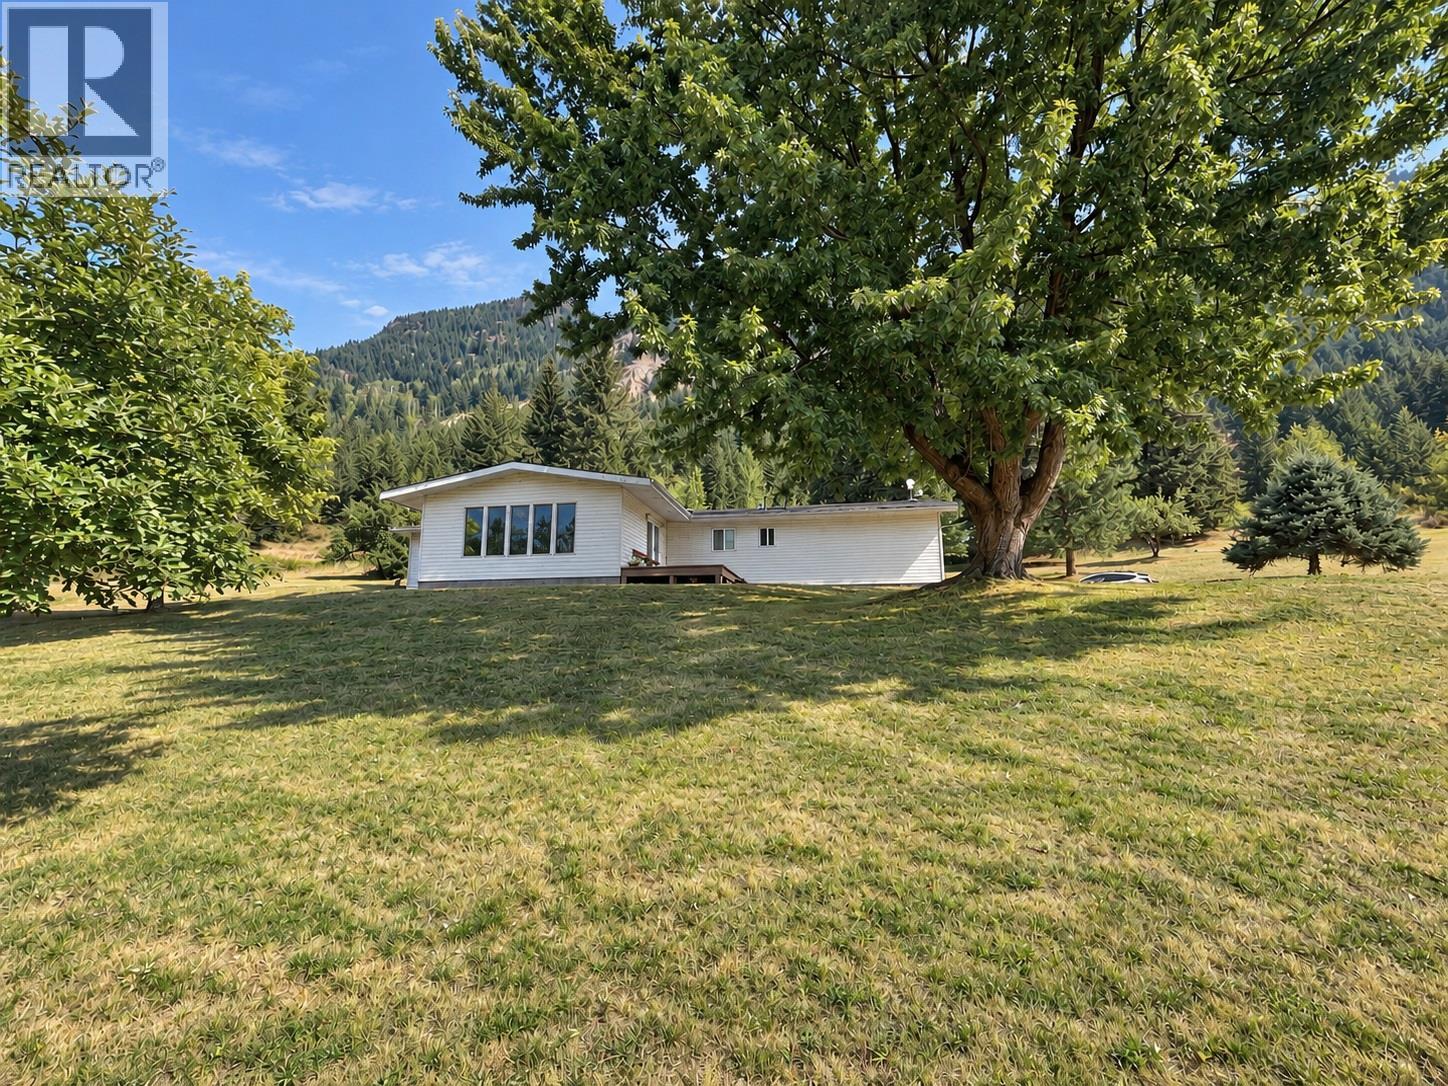
Lots of water here on this 40 acre parcel with a spacious manufactured home, 3 bay shop, and covered shop/barn. This property would make an excellent hobby farm or a nice retreat only 5 minutes to Adams Lake, 20 minutes to Barriere and 1 hour to Kamloops. There are two water licenses and a drilled well providing plenty of water for irrigation. The property has several flat usable sections of land and then goes up the sunny side of the mountain. The 1995 manufactured home has two large additions providing spacious living areas as well as an oak kitchen, two bedrooms, and 1.5 bathrooms. The outbuildings include a large covered shop which could easily be converted to barn or horse stable and then there is a very large shop above the home which has additional living space upstairs and three large work areas with mezzanine and extra storage. Wonderful community and the great outdoors! What could be better? (id:56537)
Call (250)-864-7337 for showing information. |
| Details |
| Amenities Nearby : - |
Access : - |
Appliances Inc : - |
| Community Features : - |
Features : - |
Structures : - |
| Total Parking Spaces : - |
View : - |
Waterfront : - |
| Zoning Type : - |
| Building |
| Architecture Style : - |
Bathrooms (Partial) : 1 |
Cooling : - |
| Fire Protection : - |
Fireplace Fuel : - |
Fireplace Type : - |
| Floor Space : - |
Flooring : - |
Foundation Type : - |
| Heating Fuel : Wood |
Heating Type : Baseboard heaters, Stove |
Roof Style : Unknown |
| Roofing Material : Asphalt shingle |
Sewer : Septic tank |
Utility Water : Licensed, Well |
| Basement |
| Type : - |
Development : - |
Features : - |
| Land |
| Landscape Features : - |
| Rooms |
| Level : |
Type : |
Dimensions : |
| Main level |
2pc Ensuite bath |
Measurements not available |
|
4pc Bathroom |
Measurements not available |
|
Bedroom |
12'6'' x 10'9'' |
|
Dining room |
16'5'' x 13'3'' |
|
Kitchen |
13'3'' x 13' |
|
Laundry room |
8' x 5'8'' |
|
Living room |
20' x 15' |
|
Primary Bedroom |
13'3'' x 9'10'' |
|
Recreation room |
17'11'' x 13'3'' |
|
Data from sources believed reliable but should not be relied upon without verification. All measurements are
approximate.MLS®, Multiple Listing Service®, and all related graphics are trademarks of The Canadian Real Estate Association.
REALTOR®, REALTORS®, and all related graphics are trademarks of REALTOR® Canada Inc. a corporation owned by The Canadian Real Estate
Association and the National Association of REALTORS® .Copyright © 2023 Don Rae REALTOR® Not intended to solicit properties currently
under contract.
|