
|

|
| 3981 Eagle Bay Road Eagle Bay V0E1T0 |
|
| Price : $1,499,000 |
Listing ID : 10399634
|
3 
|
2 
|
| Property Type : Single Family |
Building Type : House |
| Title : Freehold |
Finished Area : 1138 sqft |
| Built in : 1971 |
Total Parking Spaces : 6 |
|
|
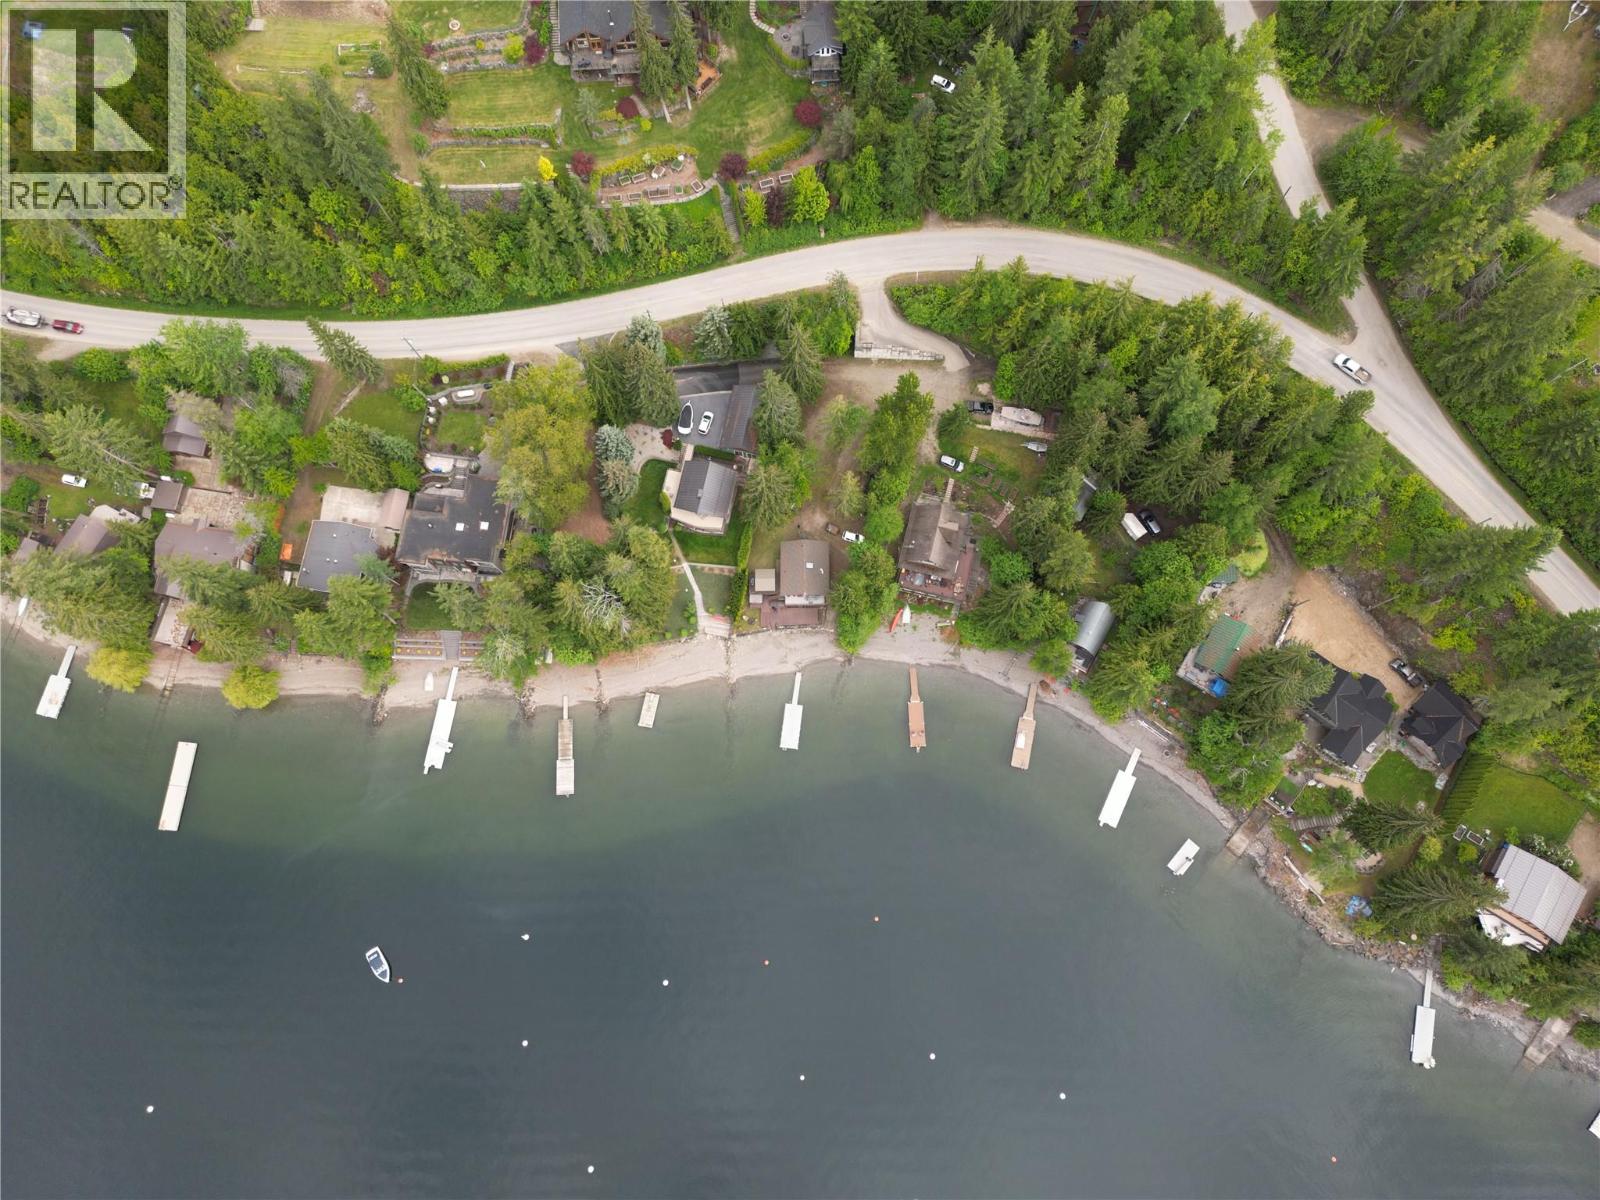
The magic of the Shuswap awaits. Renovated in 2020, this year-round waterfront retreat blends lake life with modern comfort. The 2-bed/1-bath + loft (sleeps 10) main cabin & separate 1-bed/1-batb guest cabin (sleeps 5) offer space for family & friends, while the covered deck, gazebo, fire pit, legal buoy, and legal dock with updated ThruFlow decking create the ultimate outdoor entertaining space. Inside features vinyl plank flooring, a brand new freestanding wood fireplace (never used), knotty alder doors, cedar trim, custom stone/tile shower, bamboo countertops & stainless steel appliances. Upgrades include PEX plumbing, 5-step water purification system, upgraded windows & doors, Hardie board & stone siding, 200 amp panel, hot water tank (2020), RV pad w/30 amp service, water & septic hookups, high-speed Telus internet with cell booster & recently serviced septic. Just a short boat ride to Anglemont Marina, Copper Island & secret cliff jumps, plus 3 minute car ride to Eagle Bay Mercantile & pickleball courts. Blind Bay Grocer and restaurants just 15 minutes away, Salmon Arm is 30 minutes and Sorrento just 20. This turn-key waterfront property is ready for unforgettable summers, just bring the boat. (id:56537)
Call (250)-864-7337 for showing information. |
| Details |
| Amenities Nearby : - |
Access : Easy access |
Appliances Inc : Refrigerator, Dishwasher, Oven - Electric, Range - Electric, Freezer, Microwave, Washer/Dryer Stack-Up, Water purifier |
| Community Features : Family Oriented, Rural Setting, Rentals Allowed |
Features : Private setting, Central island, Balcony |
Structures : Dock |
| Total Parking Spaces : 6 |
View : River view, Lake view, Mountain view, View of water, View (panoramic) |
Waterfront : - |
| Zoning Type : - |
| Building |
| Architecture Style : Bungalow |
Bathrooms (Partial) : 0 |
Cooling : Wall unit |
| Fire Protection : - |
Fireplace Fuel : - |
Fireplace Type : Free Standing Metal |
| Floor Space : - |
Flooring : Tile, Vinyl |
Foundation Type : Insulated Concrete Forms |
| Heating Fuel : Electric |
Heating Type : Baseboard heaters, See remarks |
Roof Style : Unknown,Unknown |
| Roofing Material : Asphalt shingle,Metal |
Sewer : - |
Utility Water : Lake/River Water Intake |
| Basement |
| Type : Partial, Cellar |
Development : - |
Features : - |
| Land |
| Landscape Features : - |
| Rooms |
| Level : |
Type : |
Dimensions : |
| Basement |
Unfinished Room |
22'2'' x 26'9'' |
| Main level |
Bedroom |
8' x 10'9'' |
|
Family room |
10'10'' x 9'2'' |
|
Full bathroom |
11'3'' x 6'3'' |
|
Full bathroom |
3' x 9'2'' |
|
Kitchen |
6'4'' x 11'8'' |
|
Living room |
11'8'' x 12' |
|
Primary Bedroom |
11'4'' x 15' |
| Third level |
Bedroom |
10'10'' x 9'2'' |
|
Loft |
7'7'' x 12'8'' |
|
Data from sources believed reliable but should not be relied upon without verification. All measurements are
approximate.MLS®, Multiple Listing Service®, and all related graphics are trademarks of The Canadian Real Estate Association.
REALTOR®, REALTORS®, and all related graphics are trademarks of REALTOR® Canada Inc. a corporation owned by The Canadian Real Estate
Association and the National Association of REALTORS® .Copyright © 2023 Don Rae REALTOR® Not intended to solicit properties currently
under contract.
|