
|

|
| 1375 ORD Road Unit# 50 Kamloops V2B7V3 |
|
| Price : $199,500 |
Listing ID : 10399569
|
2 
|
1 
|
| Property Type : Single Family |
Building Type : Manufactured Home |
| Title : - |
Finished Area : 967 sqft |
| Built in : 1990 |
Total Parking Spaces : - |
|
|
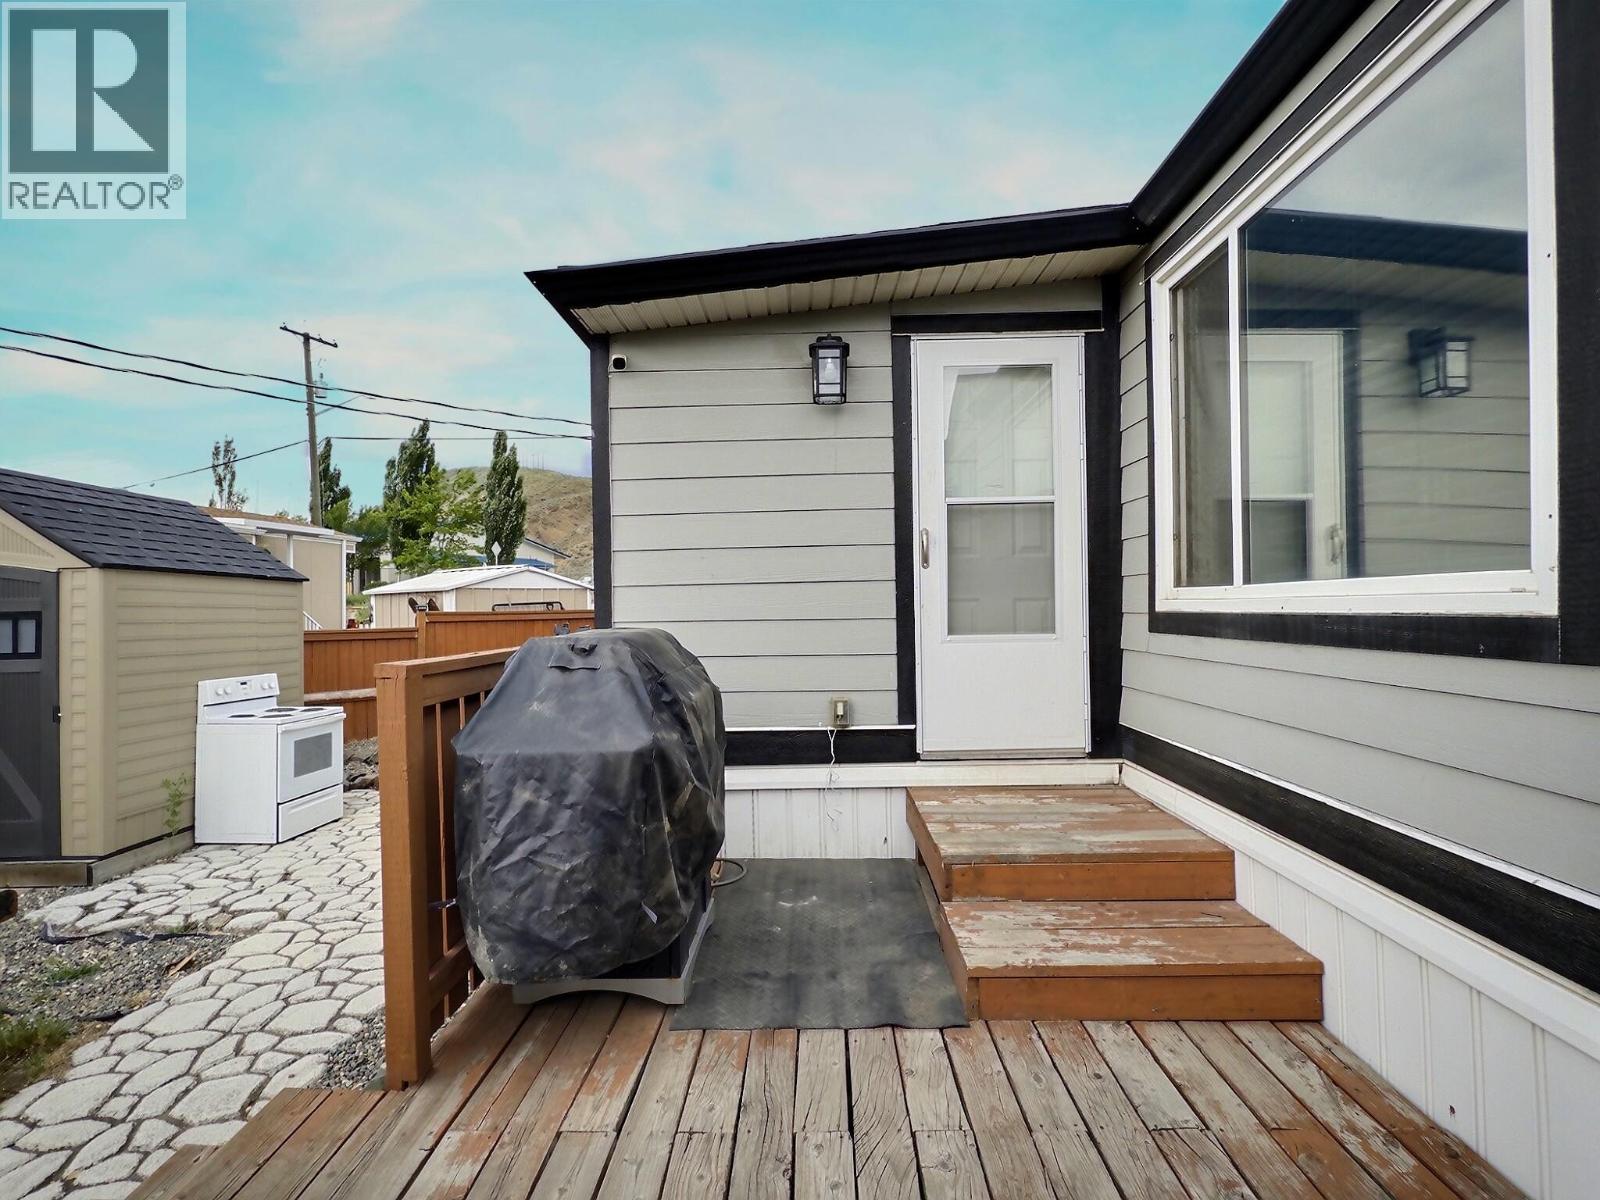
This well kept 2 bedroom / 1 bathroom is located on one of the better corner lots in the park with only 1 neighbour and a large green space, storage shed and sundeck. Inside the large entrance provides extra space with an office nook or storage area that leads into the open concept floor plan. New flooring, hot water tank (2026), roof (2015), furnace (2018), AC, gas bbq hook up, and paint. Other features and highlights include a walk-in closet in the master, fenced yard, garden beds, vaulted ceilings with a skylight in the kitchen, monthly pad rent is $801.10 per month that includes, water, sewer, garbage and snow removal. Cats allowed, dog must be 20 pounds or less, subject to park approval. No rentals allowed, the park will sign a lease. 24 hour notice required. (id:56537)
Call (250)-864-7337 for showing information. |
| Details |
| Amenities Nearby : Golf Nearby, Airport |
Access : - |
Appliances Inc : Range, Refrigerator, Dishwasher, Microwave, Washer & Dryer |
| Community Features : - |
Features : Level lot, Corner Site |
Structures : - |
| Total Parking Spaces : - |
View : - |
Waterfront : - |
| Zoning Type : - |
| Building |
| Architecture Style : - |
Bathrooms (Partial) : 0 |
Cooling : Central air conditioning |
| Fire Protection : - |
Fireplace Fuel : - |
Fireplace Type : - |
| Floor Space : - |
Flooring : Mixed Flooring |
Foundation Type : See Remarks |
| Heating Fuel : - |
Heating Type : Baseboard heaters, Forced air, See remarks |
Roof Style : Unknown |
| Roofing Material : Asphalt shingle |
Sewer : Municipal sewage system |
Utility Water : Municipal water |
| Basement |
| Type : - |
Development : - |
Features : - |
| Land |
| Landscape Features : Landscaped, Level |
| Rooms |
| Level : |
Type : |
Dimensions : |
| Main level |
4pc Bathroom |
Measurements not available |
|
Bedroom |
9'5'' x 12'10'' |
|
Foyer |
8'10'' x 18'7'' |
|
Kitchen |
13'2'' x 13'10'' |
|
Laundry room |
7'0'' x 5'3'' |
|
Living room |
15'2'' x 13'10'' |
|
Primary Bedroom |
12'3'' x 13'10'' |
|
Storage |
7'0'' x 6'7'' |
|
Data from sources believed reliable but should not be relied upon without verification. All measurements are
approximate.MLS®, Multiple Listing Service®, and all related graphics are trademarks of The Canadian Real Estate Association.
REALTOR®, REALTORS®, and all related graphics are trademarks of REALTOR® Canada Inc. a corporation owned by The Canadian Real Estate
Association and the National Association of REALTORS® .Copyright © 2023 Don Rae REALTOR® Not intended to solicit properties currently
under contract.
|