
|

|
| 444 Victoria Street Lillooet V0K1V0 |
|
| Price : $275,000 |
Listing ID : 10399664
|
2 
|
1 
|
| Property Type : Single Family |
Building Type : House |
| Title : Freehold |
Finished Area : 648 sqft |
| Built in : 1954 |
Total Parking Spaces : - |
|
|
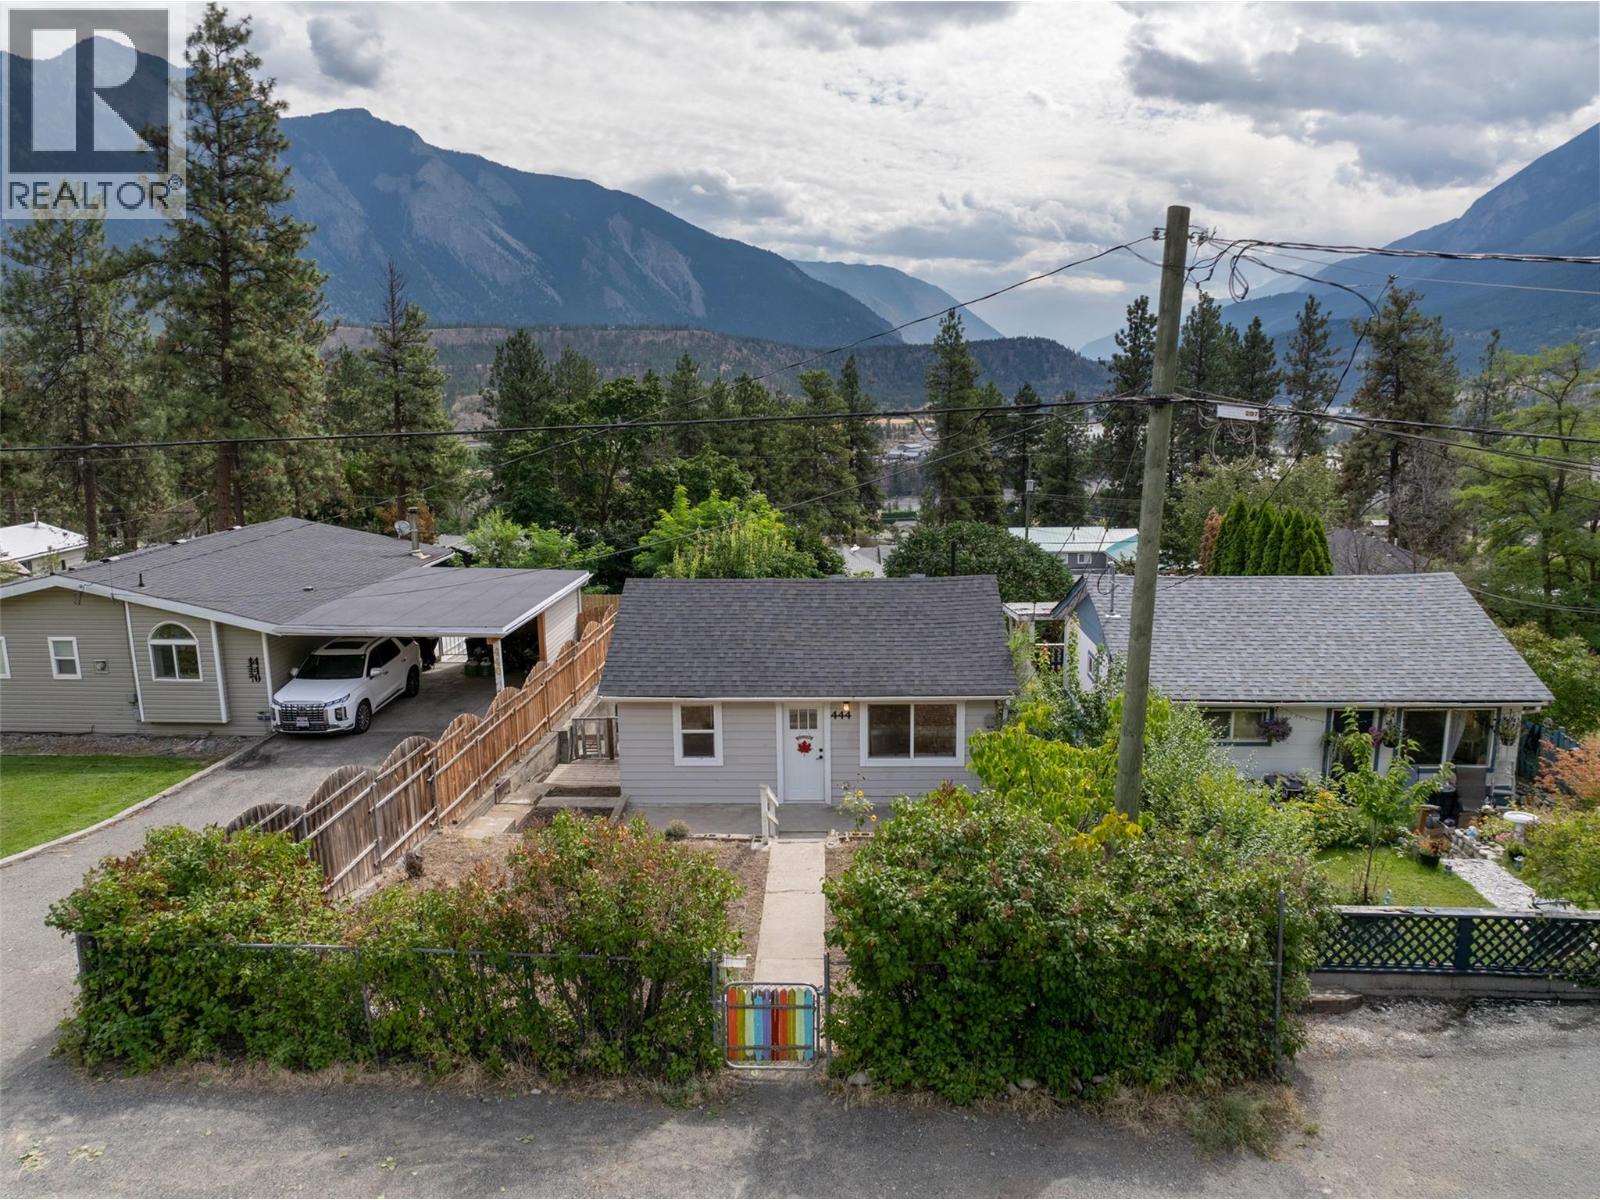
Renovated, vacant & move in ready! This charming 2 bedroom, 1 bathroom home offers beautiful mountain views, a sun deck, fenced yard and mature fruit trees, with a park just steps away. Upgrades include a new roof, new paint, new flooring, updated bathroom & kitchen, new appliances/heat pump/propane tank & high efficiency propane furnace. The large unfinished basement provides excellent storage or cold storage space. A great opportunity for a first time buyer, downsizer or investor looking for an affordable, turnkey property in Lillooet. Nothing to do but move in and enjoy! (id:56537)
Call (250)-864-7337 for showing information. |
| Details |
| Amenities Nearby : Park, Recreation, Schools, Shopping |
Access : Easy access |
Appliances Inc : Range, Refrigerator, Dishwasher, Dryer, Microwave, Oven, Washer & Dryer |
| Community Features : - |
Features : Sloping, Balcony |
Structures : - |
| Total Parking Spaces : - |
View : River view, Mountain view, Valley view |
Waterfront : - |
| Zoning Type : - |
| Building |
| Architecture Style : Bungalow |
Bathrooms (Partial) : 0 |
Cooling : Heat Pump |
| Fire Protection : Smoke Detector Only |
Fireplace Fuel : - |
Fireplace Type : - |
| Floor Space : - |
Flooring : Mixed Flooring |
Foundation Type : - |
| Heating Fuel : - |
Heating Type : Forced air, Heat Pump, See remarks |
Roof Style : Unknown |
| Roofing Material : Asphalt shingle |
Sewer : Municipal sewage system |
Utility Water : Municipal water |
| Basement |
| Type : Cellar |
Development : - |
Features : - |
| Land |
| Landscape Features : Sloping |
| Rooms |
| Level : |
Type : |
Dimensions : |
| Main level |
3pc Bathroom |
4'10'' x 7'6'' |
|
Bedroom |
9'1'' x 8'9'' |
|
Kitchen |
14'11'' x 8'2'' |
|
Laundry room |
6'9'' x 4'11'' |
|
Living room |
15'9'' x 13'5'' |
|
Primary Bedroom |
9'2'' x 8'9'' |
|
Data from sources believed reliable but should not be relied upon without verification. All measurements are
approximate.MLS®, Multiple Listing Service®, and all related graphics are trademarks of The Canadian Real Estate Association.
REALTOR®, REALTORS®, and all related graphics are trademarks of REALTOR® Canada Inc. a corporation owned by The Canadian Real Estate
Association and the National Association of REALTORS® .Copyright © 2023 Don Rae REALTOR® Not intended to solicit properties currently
under contract.
|