
|

|
| 3944 Trepanier Heights Avenue Peachland V0H1X2 |
|
| Price : $819,000 |
Listing ID : 10399558
|
3 
|
3 
|
| Property Type : Single Family |
Building Type : House |
| Title : Freehold |
Finished Area : 2752 sqft |
| Built in : 1981 |
Total Parking Spaces : 4 |
|
|
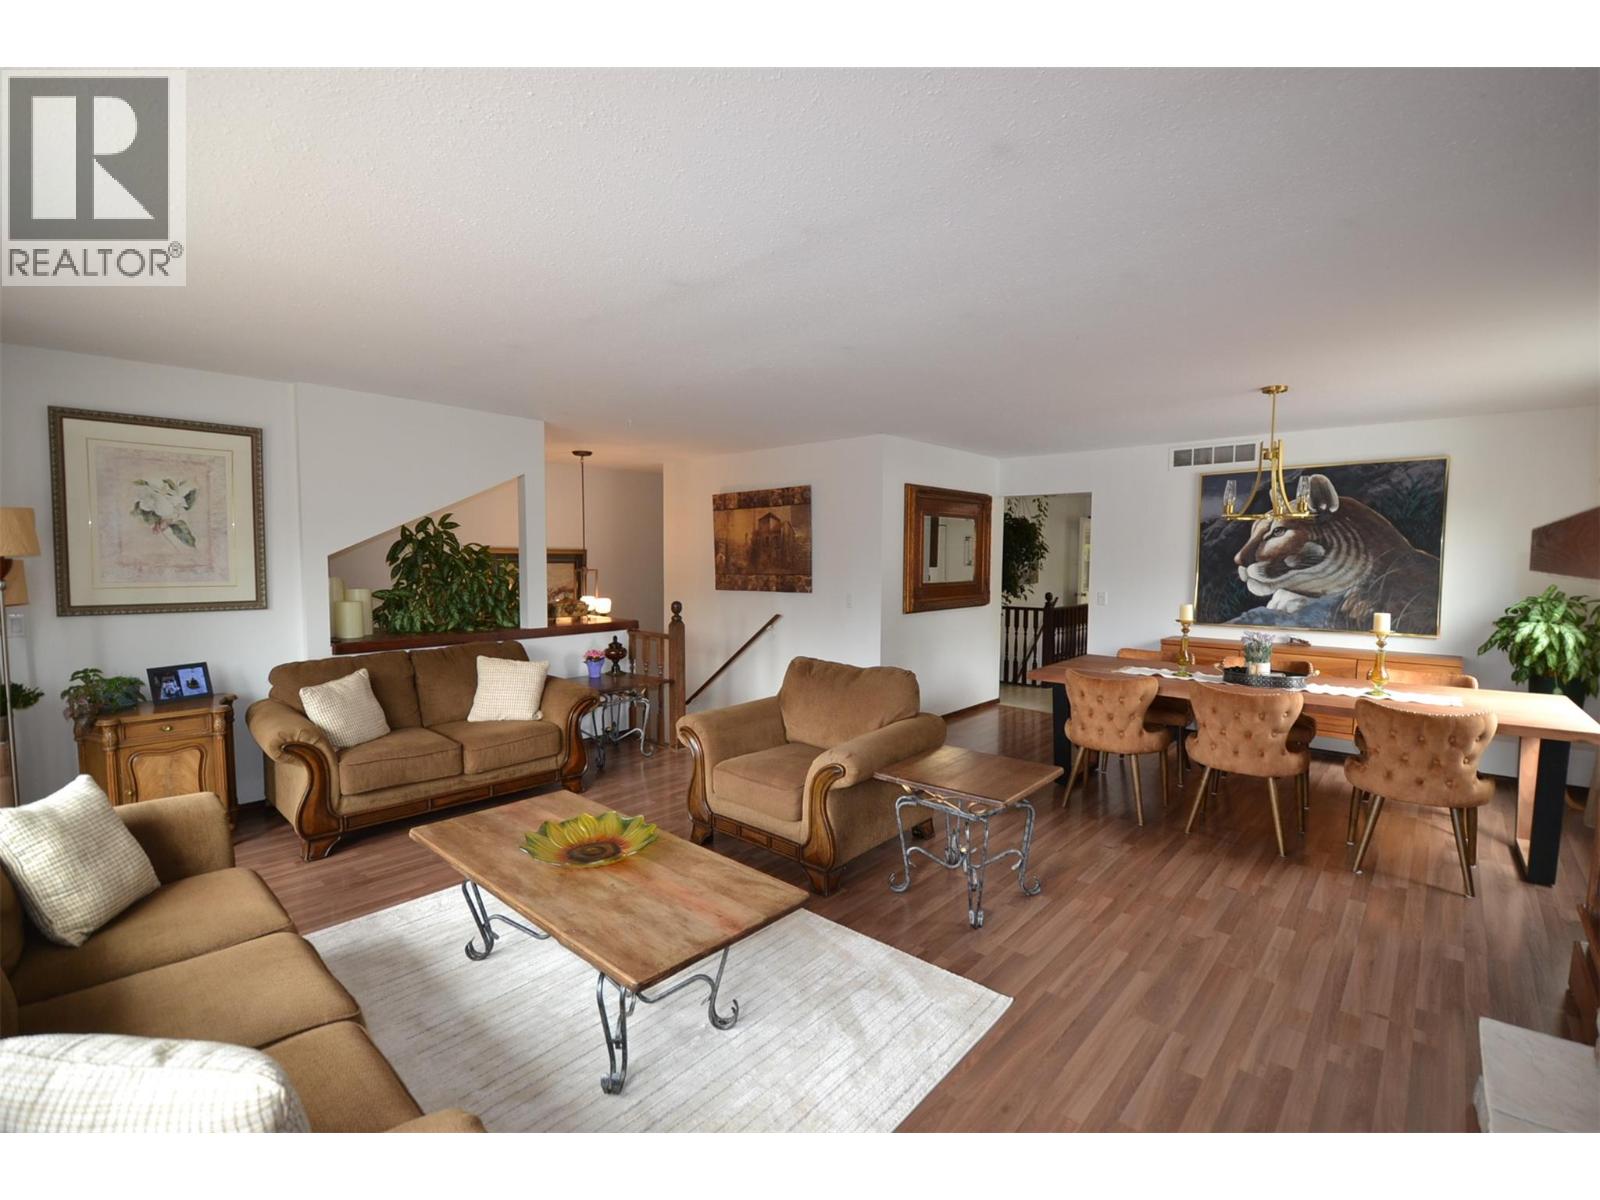
Welcome to this lovingly maintained 3-bed/ 3-bath home, hidden away in one of Peachland's most desirable areas. Offering the perfect blend of convenience and a rural feel, you're just minutes from the iconic Beach Avenue waterfront, restaurants, all amenities, and the beautiful beaches of Okanagan Lake. Bright spacious living areas provide plenty of room for family gatherings or relaxing evenings at home. The home has a gas fireplace, double garage, plenty of storage areas, new h/w tank, newer A/C and appliances only 6 years old in great shape. The back yard offers mature landscaping, a stunning koi pond, a large covered patio, sunken hot tub, garden boxes and bbq area. For added value, a 12' x 40' detached shop perfect for hobbyists, woodworkers or anyone needing more space for projects, storage, or recreational toys. Whether you're raising a family, downsizing without compromise, or simply searching for a home that offers space, privacy and convenience, this exceptional Peachland property is ready to welcome its next owners. Don't miss this one! (id:56537)
Call (250)-864-7337 for showing information. |
| Details |
| Amenities Nearby : - |
Access : - |
Appliances Inc : Refrigerator, Dishwasher, Dryer, Range - Electric, Microwave, Washer |
| Community Features : - |
Features : Cul-de-sac, Private setting, Treed, Irregular lot size, Balcony |
Structures : - |
| Total Parking Spaces : 4 |
View : - |
Waterfront : - |
| Zoning Type : - |
| Building |
| Architecture Style : - |
Bathrooms (Partial) : 0 |
Cooling : Central air conditioning |
| Fire Protection : - |
Fireplace Fuel : Gas |
Fireplace Type : Unknown |
| Floor Space : - |
Flooring : Laminate |
Foundation Type : - |
| Heating Fuel : - |
Heating Type : Forced air, See remarks |
Roof Style : Unknown |
| Roofing Material : Vinyl Shingles |
Sewer : Septic tank |
Utility Water : Municipal water |
| Basement |
| Type : Partial |
Development : - |
Features : - |
| Land |
| Landscape Features : Landscaped |
| Rooms |
| Level : |
Type : |
Dimensions : |
| Basement |
4pc Bathroom |
4'8'' x 7'6'' |
|
Great room |
21'6'' x 10'10'' |
|
Laundry room |
12'10'' x 16'6'' |
|
Recreation room |
25'4'' x 20'4'' |
| Main level |
3pc Ensuite bath |
8'1'' x 5'0'' |
|
4pc Bathroom |
8'4'' x 5'11'' |
|
Bedroom |
10'1'' x 10'11'' |
|
Bedroom |
11'6'' x 10'9'' |
|
Foyer |
4'4'' x 11'2'' |
|
Kitchen |
17'0'' x 15'4'' |
|
Living room |
19'1'' x 23'8'' |
|
Primary Bedroom |
12'10'' x 19'9'' |
|
Storage |
11'2'' x 15'9'' |
|
Storage |
11'3'' x 4'7'' |
|
Storage |
11'6'' x 16'4'' |
|
Data from sources believed reliable but should not be relied upon without verification. All measurements are
approximate.MLS®, Multiple Listing Service®, and all related graphics are trademarks of The Canadian Real Estate Association.
REALTOR®, REALTORS®, and all related graphics are trademarks of REALTOR® Canada Inc. a corporation owned by The Canadian Real Estate
Association and the National Association of REALTORS® .Copyright © 2023 Don Rae REALTOR® Not intended to solicit properties currently
under contract.
|