
|

|
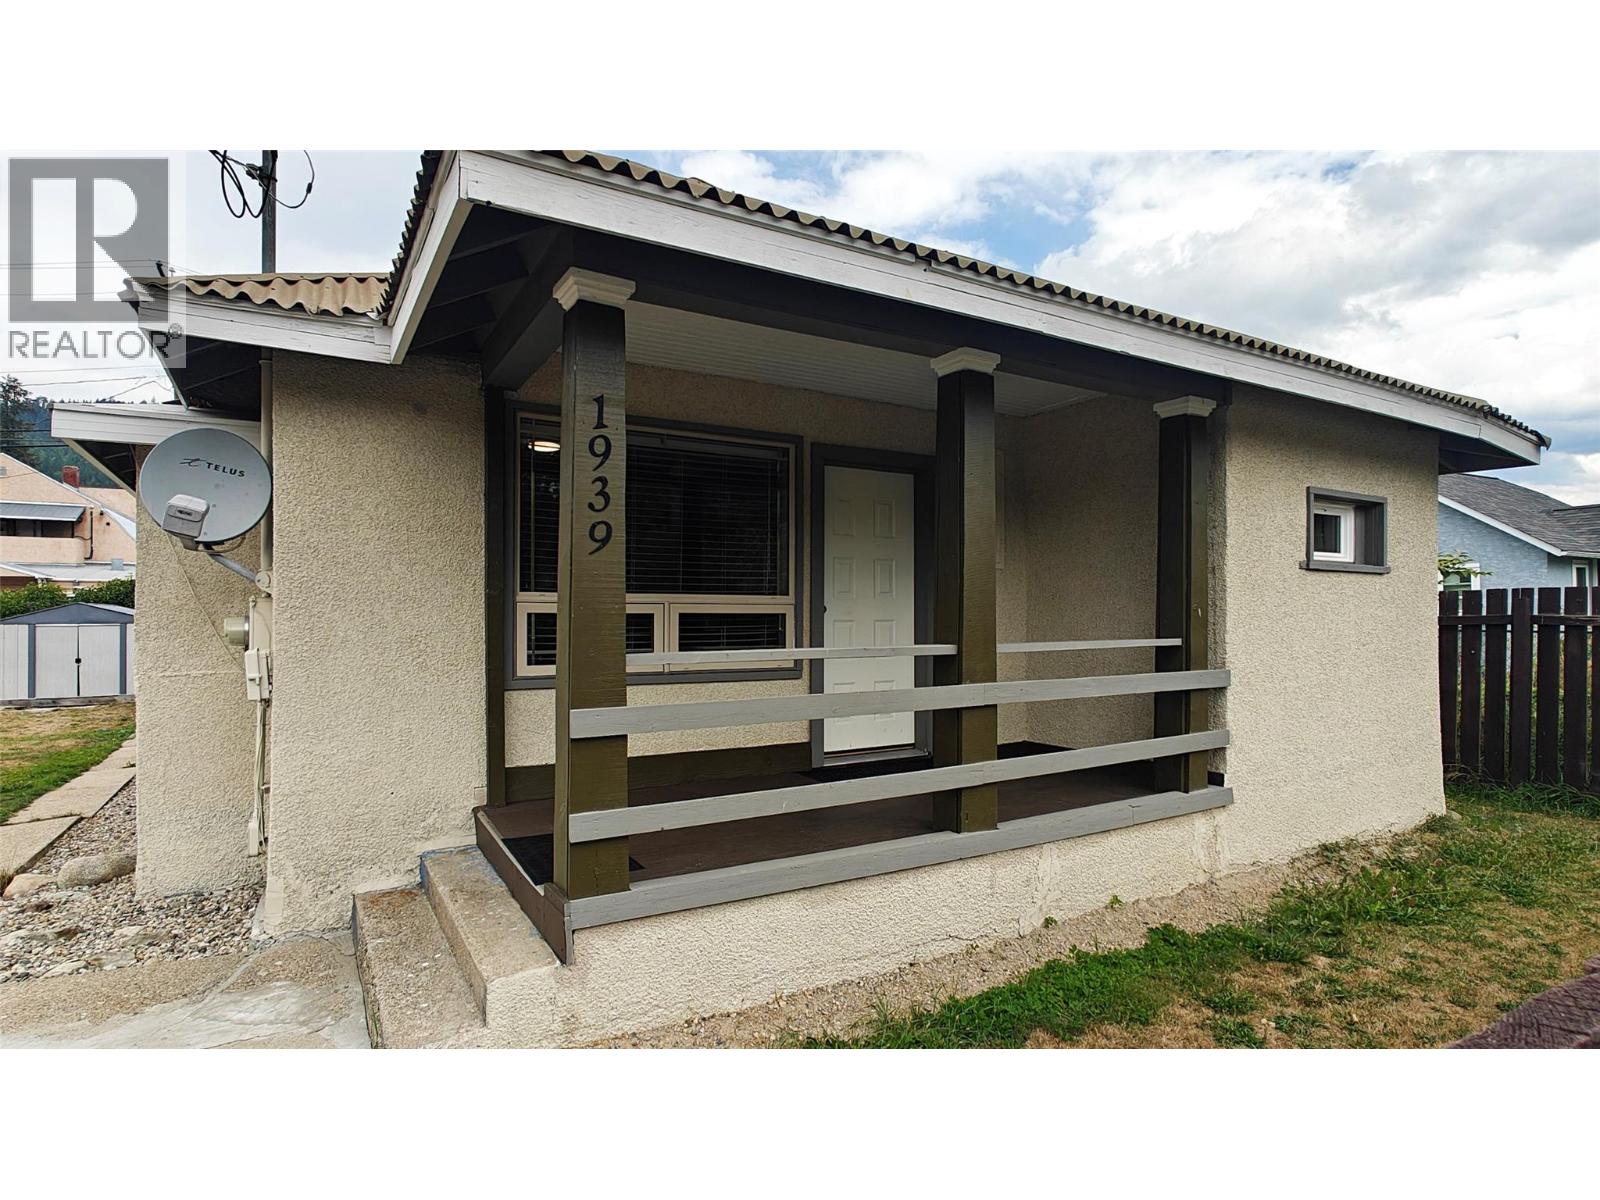
| 1939 Beaver Street E Fruitvale V0G1L0 |
|
| Price : $529,000 |
Listing ID : 10399238
|
2 
|
1 
|
| Property Type : Single Family |
Building Type : House |
| Title : Freehold |
Finished Area : 867 sqft |
| Built in : 1935 |
Total Parking Spaces : - |
|
|
Who needs a car when everything is just a block away? This sweet little home is located right in the heart of Fruitvale; off the main highway, but just around the corner from the downtown strip, and across the street from the creek-side park and community garden. You'll love the privacy you get from having only one neighbor, so you can enjoy your covered patio or putter in your garden in peace. The yard is huge and flat, with in-ground garden beds already in place, and plenty of room to expand your growing operation or let your family play. And if you do happen to have a car (or six), there's tons of parking space out back. Inside you'll find a kitchen, dining and living area, with an open concept and plenty of natural light. With the laundry on the main floor, you have everything you need here for single floor living- the basement is just a bonus! If you're looking to downsize to a home you can age in comfortably, move closer to amenities, or garden to your heart's content, this might just be the perfect home for you! (id:56537)
Call (250)-864-7337 for showing information. |
| Details |
| Amenities Nearby : - |
Access : - |
Appliances Inc : Refrigerator, Oven, Washer & Dryer |
| Community Features : - |
Features : Balcony |
Structures : - |
| Total Parking Spaces : - |
View : - |
Waterfront : - |
| Zoning Type : - |
| Building |
| Architecture Style : Ranch |
Bathrooms (Partial) : 0 |
Cooling : - |
| Fire Protection : - |
Fireplace Fuel : - |
Fireplace Type : - |
| Floor Space : - |
Flooring : - |
Foundation Type : - |
| Heating Fuel : - |
Heating Type : Forced air |
Roof Style : - |
| Roofing Material : - |
Sewer : Municipal sewage system |
Utility Water : Municipal water |
| Basement |
| Type : - |
Development : - |
Features : - |
| Land |
| Landscape Features : - |
| Rooms |
| Level : |
Type : |
Dimensions : |
| Basement |
Unfinished Room |
25'1'' x 19'5'' |
| Main level |
Bedroom |
8'10'' x 9'11'' |
|
Dining room |
8'5'' x 12'11'' |
|
Full bathroom |
5'7'' x 7'1'' |
|
Kitchen |
8'7'' x 9'7'' |
|
Living room |
14'9'' x 12'11'' |
|
Primary Bedroom |
11'7'' x 9'11'' |
|
Data from sources believed reliable but should not be relied upon without verification. All measurements are
approximate.MLS®, Multiple Listing Service®, and all related graphics are trademarks of The Canadian Real Estate Association.
REALTOR®, REALTORS®, and all related graphics are trademarks of REALTOR® Canada Inc. a corporation owned by The Canadian Real Estate
Association and the National Association of REALTORS® .Copyright © 2023 Don Rae REALTOR® Not intended to solicit properties currently
under contract.
|