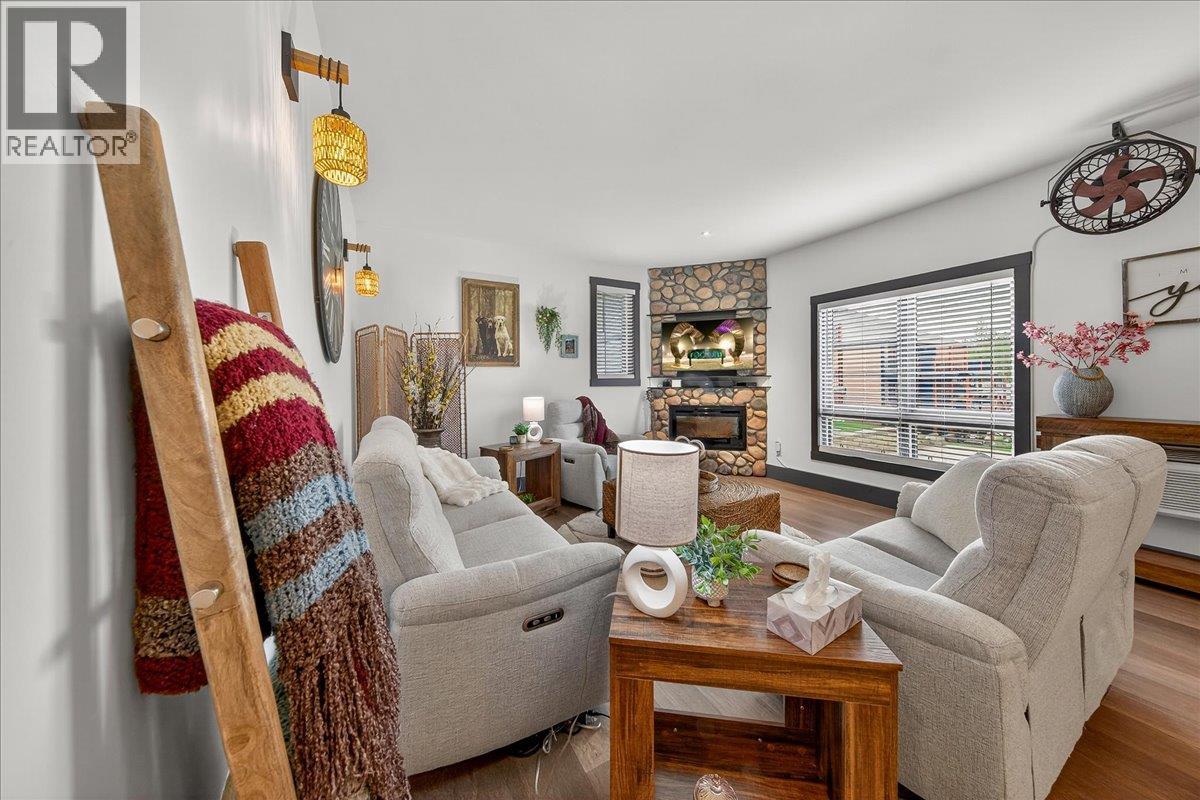
Welcome to your beautifully furnished mountain retreat, where luxury, comfort, and effortless living come together. This exceptional 2-bedroom, 2-bathroom condo is fully furnished with beautiful, luxurious, and thoughtfully curated furnishings, offering a truly turnkey opportunity for full-time living, weekend escapes, or unforgettable mountain getaways. The state-of-the-art kitchen features sleek cabinetry and modern finishes designed to inspire your inner chef. Designed for enjoying the mountain lifestyle, the home offers two private balconies—perfect for morning coffee, quiet moments, or unwinding with an afternoon glass of wine while taking in the serene mountain surroundings. The spacious primary ensuite provides a luxurious personal retreat, complete with a walk-in shower and an indulgent large soaker tub. Thoughtful upgrades throughout include new blinds and Wi-Fi-enabled thermostats, allowing you to create a warm and welcoming atmosphere before you even arrive. With beautiful mountain views and an enviable location close to relaxing hot springs, this is the perfect place to slow down, recharge, and enjoy everything the mountains have to offer. Owners also have the opportunity to become members of nearby Ridgeview Resort, with access to pools, pickleball, and much more. Completely turnkey and move-in ready, there is nothing left to do but bring your suitcase, settle in, and start enjoying your peaceful mountain getaway. New home warranty still applies. NO GST! (id:56537)
Call (250)-864-7337 for showing information. |
| Details |
| Amenities Nearby : - |
Access : - |
Appliances Inc : Refrigerator, Dishwasher, Dryer, Range - Electric, Water Heater - Electric, Microwave, Hood Fan, Washer |
| Community Features : - |
Features : Two Balconies |
Structures : - |
| Total Parking Spaces : 1 |
View : - |
Waterfront : - |
| Zoning Type : - |
| Building |
| Architecture Style : - |
Bathrooms (Partial) : 0 |
Cooling : Heat Pump |
| Fire Protection : - |
Fireplace Fuel : Electric |
Fireplace Type : Unknown |
| Floor Space : - |
Flooring : - |
Foundation Type : - |
| Heating Fuel : Electric |
Heating Type : Baseboard heaters, Heat Pump |
Roof Style : Unknown |
| Roofing Material : Asphalt shingle |
Sewer : Municipal sewage system |
Utility Water : Municipal water |
| Basement |
| Type : - |
Development : - |
Features : - |
| Land |
| Landscape Features : - |
| Rooms |
| Level : |
Type : |
Dimensions : |
| Main level |
Bedroom |
10'2'' x 9'1'' |
|
Dining room |
9'5'' x 8' |
|
Foyer |
6'5'' x 4'5'' |
|
Full bathroom |
Measurements not available |
|
Full ensuite bathroom |
Measurements not available |
|
Kitchen |
9'5'' x 9'8'' |
|
Laundry room |
5'9'' x 4'8'' |
|
Living room |
14'7'' x 16'3'' |
|
Primary Bedroom |
16'2'' x 11'2'' |
|