Don Rae Realtor


  • &address&
  • &address&
  • &address&
  • &address&
  • &address&
  • &address&
  • 367 ROBSON Street Clearwater V0E1N1

    Price : $450,000 Listing ID : 10398984
    4 Bedrooms 2 Bathrooms
    Property Type : Single Family Building Type : House
    Title : Freehold Finished Area : 2562 sqft
    Built in : 1971 Total Parking Spaces : 2
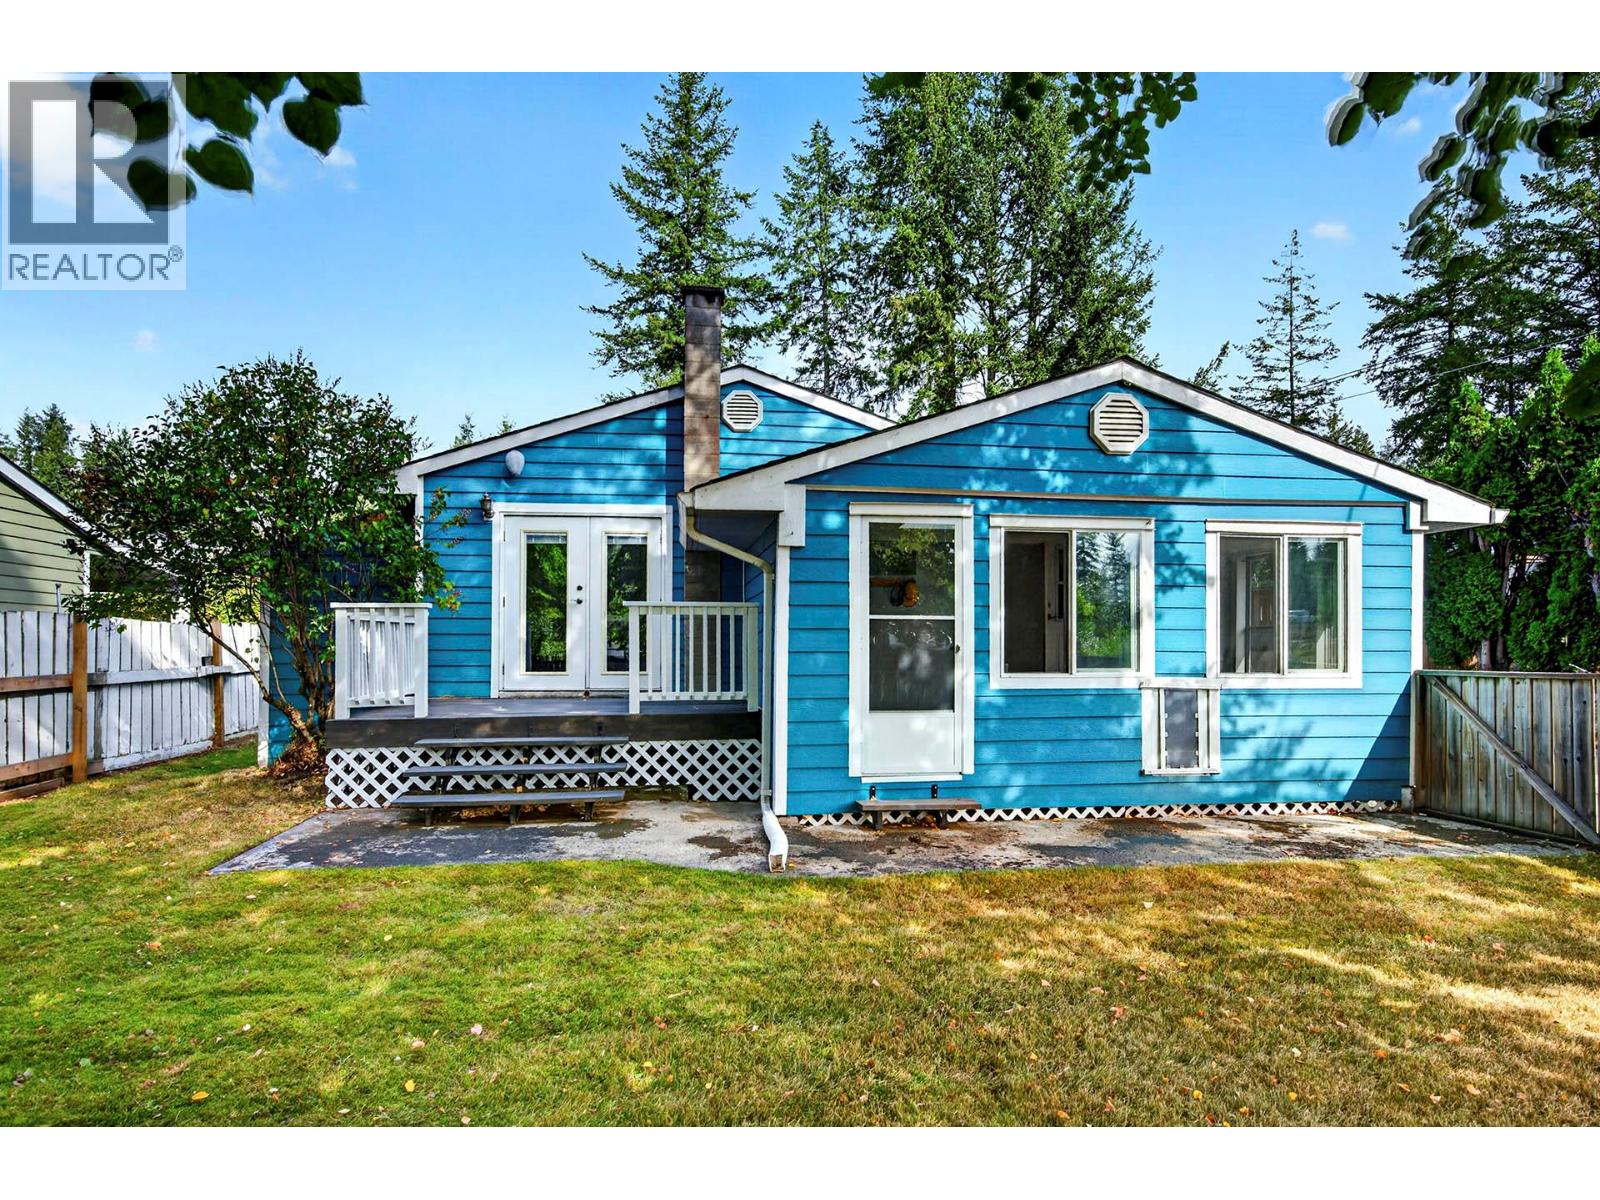
    Welcome to this cozy, clean and thoughtfully cared-for home, perfectly situated in a central location with the convenience of town water and sewer. As you step inside, you’re welcomed by a charming sunroom that adds a bright and inviting feel to the entry . The main floor offers three comfortable bedrooms, a full bathroom, a welcoming living room and a functional kitchen with easy access to both the front and side decks. Solar tubes for light, through out the house, are an added bonus. Downstairs, there’s even more room to enjoy, with a spacious family room, an additional bedroom, a 3-piece bathroom and a large utility room with laundry, plenty of storage shelving and workspace. Outside, this property really shines. The spacious, fully fenced yard is beautifully established with mature trees, fruit trees and raised garden beds, creating a wonderful space to garden, relax and enjoy the outdoors. The front sunroom is a lovely spot to sit and take in the yard, while the convenient doggie door makes it easy for your four-legged family members to come and go. This is a home that has been well cared for and offers comfortable living both inside and out. Come take a look, I’d love to show you around. (id:56537)

    Call (250)-864-7337 for showing information.
    Details
    Amenities Nearby : - Access : - Appliances Inc : -
    Community Features : - Features : - Structures : -
    Total Parking Spaces : 2 View : - Waterfront : -
    Zoning Type : -
    Building
    Architecture Style : Ranch Bathrooms (Partial) : 0 Cooling : -
    Fire Protection : - Fireplace Fuel : - Fireplace Type : -
    Floor Space : - Flooring : Mixed Flooring Foundation Type : -
    Heating Fuel : - Heating Type : Forced air Roof Style : Unknown
    Roofing Material : Asphalt shingle Sewer : Municipal sewage system Utility Water : Municipal water
    Basement
    Type : Full Development : - Features : -
    Land
    Landscape Features : -
    Rooms
    Level : Type : Dimensions :
    Basement 3pc Bathroom Measurements not available
    Bedroom 9'0'' x 10'0''
    Family room 21'0'' x 1'0''
    Laundry room 7'0'' x 17'0''
    Storage 12'0'' x 10'0''
    Main level 4pc Bathroom Measurements not available
    Bedroom 8'0'' x 9'0''
    Dining room 12'0'' x 9'0''
    Kitchen 8'0'' x 8'0''
    Living room 12'0'' x 18'0''
    Primary Bedroom 10'6'' x 11'0''
    Data from sources believed reliable but should not be relied upon without verification. All measurements are approximate.MLS®, Multiple Listing Service®, and all related graphics are trademarks of The Canadian Real Estate Association. REALTOR®, REALTORS®, and all related graphics are trademarks of REALTOR® Canada Inc. a corporation owned by The Canadian Real Estate Association and the National Association of REALTORS® .Copyright © 2023 Don Rae REALTOR® Not intended to solicit properties currently under contract.