
|

|
| 200 Mills Road Gold Bridge V0K1P0 |
|
| Price : $810,000 |
Listing ID : 10399580
|
0 
|
1 
|
| Property Type : Recreational |
Building Type : House |
| Title : Freehold |
Finished Area : 568 sqft |
| Built in : 1950 |
Total Parking Spaces : 4 |
|
|
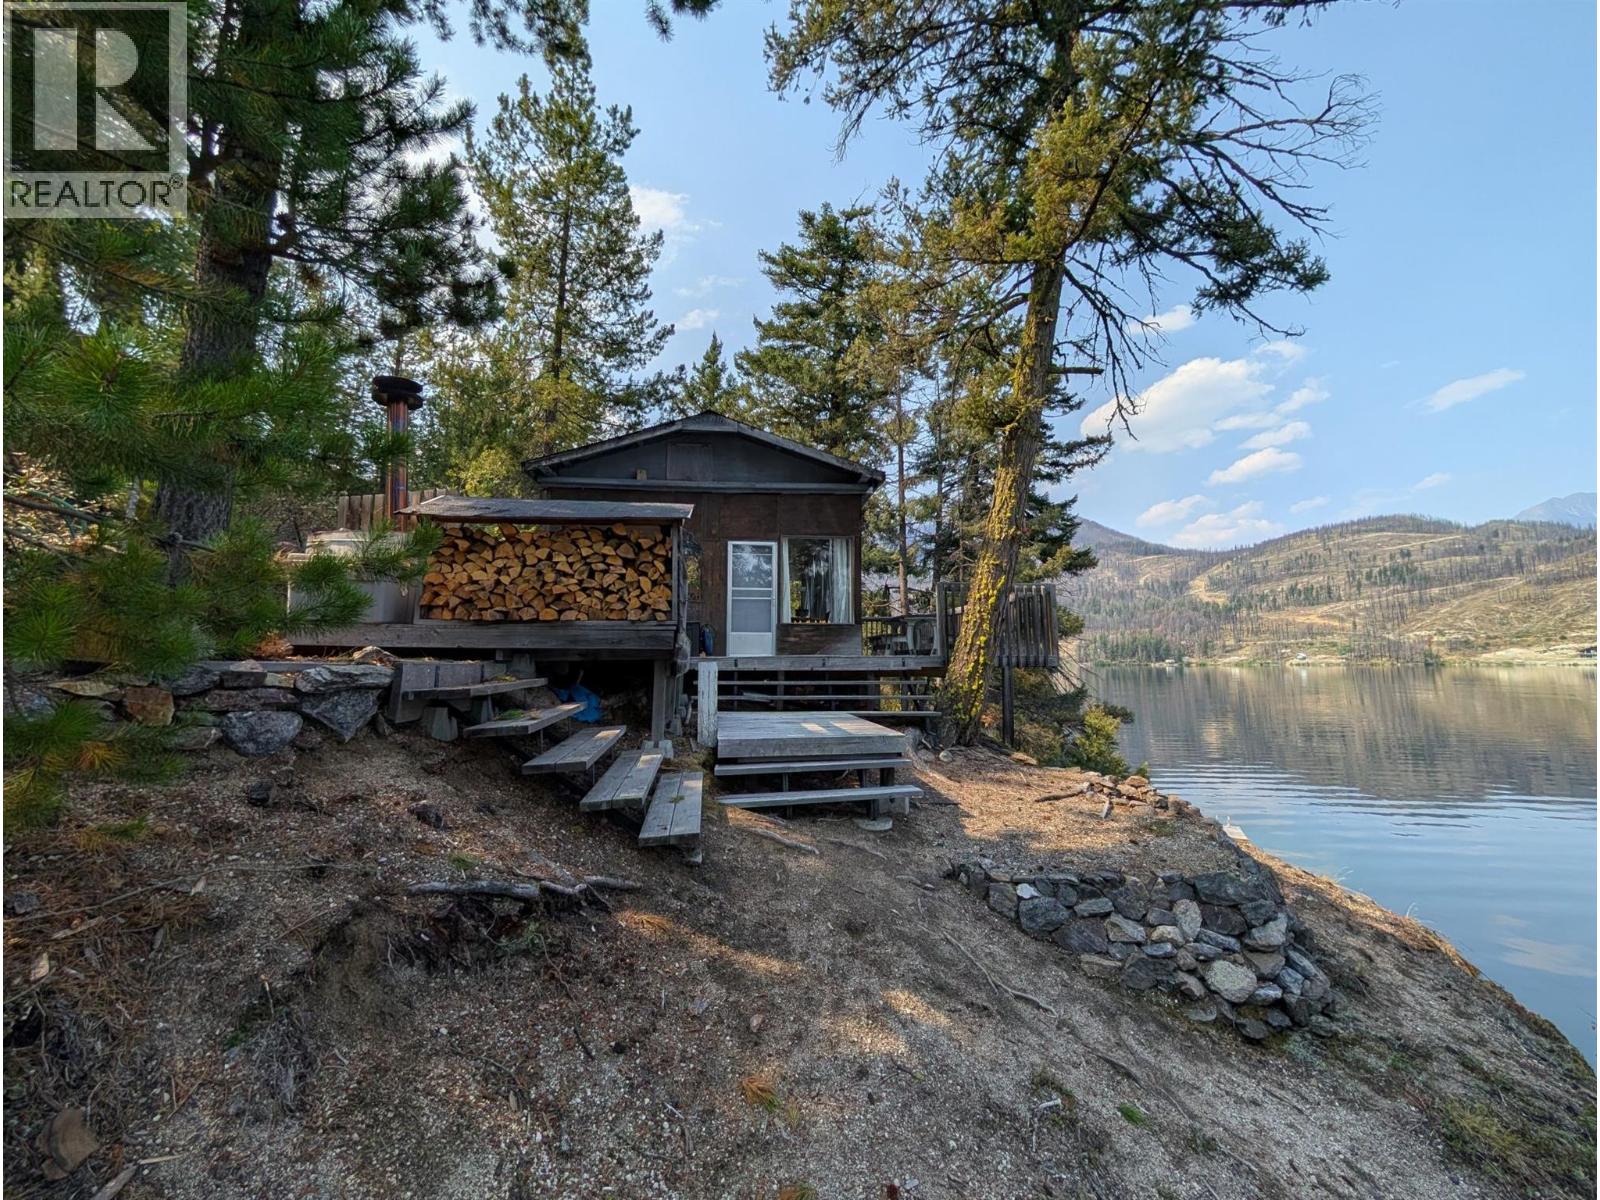
Spectacular 2.63-acre high-bank waterfront retreat on Gun Lake offering 180-degree mountain and lake views. Set on a natural point with ~400 feet of shoreline, this property features a rustic 568 sq. ft. open-concept cabin with modern comforts: electricity, septic, washer/dryer, convertible bunk beds, a bathtub, and a flush toilet. Relax on wrap-around decks, soak in the wood-fired hot tub, or cast a fishing line straight into the water. Trails and stairs wind down to lakeside decks and water-toy storage, perfect for launching water sports. Inland, stepped forested terrain rises to an 80-foot elevation clearing—a prime building site where removing a few trees unlocks unobstructed panoramas. Enjoy reciprocal driveway easements. Just 15 mins to Gold Bridge, 2.5 hours to Whistler (via the Hurley), or 3.5 hours via Duffey Lake Rd and Hwy 40. As a gateway to the South Chilcotin Mountains, you are perfectly positioned for world-class mountain biking, hiking, ATVing, wildlife viewing, and endless lake recreation. The ultimate wilderness getaway and future build site! (id:56537)
Call (250)-864-7337 for showing information. |
| Details |
| Amenities Nearby : - |
Access : - |
Appliances Inc : Refrigerator, Oven - Electric, Range - Electric, Washer/Dryer Stack-Up |
| Community Features : Rural Setting |
Features : Private setting, Treed, Irregular lot size, Sloping, Balcony |
Structures : - |
| Total Parking Spaces : 4 |
View : Lake view, Mountain view |
Waterfront : Waterfront on lake |
| Zoning Type : - |
| Building |
| Architecture Style : Cabin |
Bathrooms (Partial) : 0 |
Cooling : - |
| Fire Protection : Sprinkler System-Fire, Controlled entry |
Fireplace Fuel : - |
Fireplace Type : - |
| Floor Space : - |
Flooring : Wood |
Foundation Type : - |
| Heating Fuel : Electric |
Heating Type : Baseboard heaters |
Roof Style : Unknown |
| Roofing Material : Asphalt shingle |
Sewer : Septic tank |
Utility Water : Lake/River Water Intake |
| Basement |
| Type : - |
Development : - |
Features : - |
| Land |
| Landscape Features : Sloping |
| Rooms |
| Level : |
Type : |
Dimensions : |
| Main level |
2pc Bathroom |
Measurements not available |
|
Bedroom - Bachelor |
28' x 12' |
|
Kitchen |
10' x 10' |
|
Living room |
10' x 10' |
|
Data from sources believed reliable but should not be relied upon without verification. All measurements are
approximate.MLS®, Multiple Listing Service®, and all related graphics are trademarks of The Canadian Real Estate Association.
REALTOR®, REALTORS®, and all related graphics are trademarks of REALTOR® Canada Inc. a corporation owned by The Canadian Real Estate
Association and the National Association of REALTORS® .Copyright © 2023 Don Rae REALTOR® Not intended to solicit properties currently
under contract.
|