
|

|
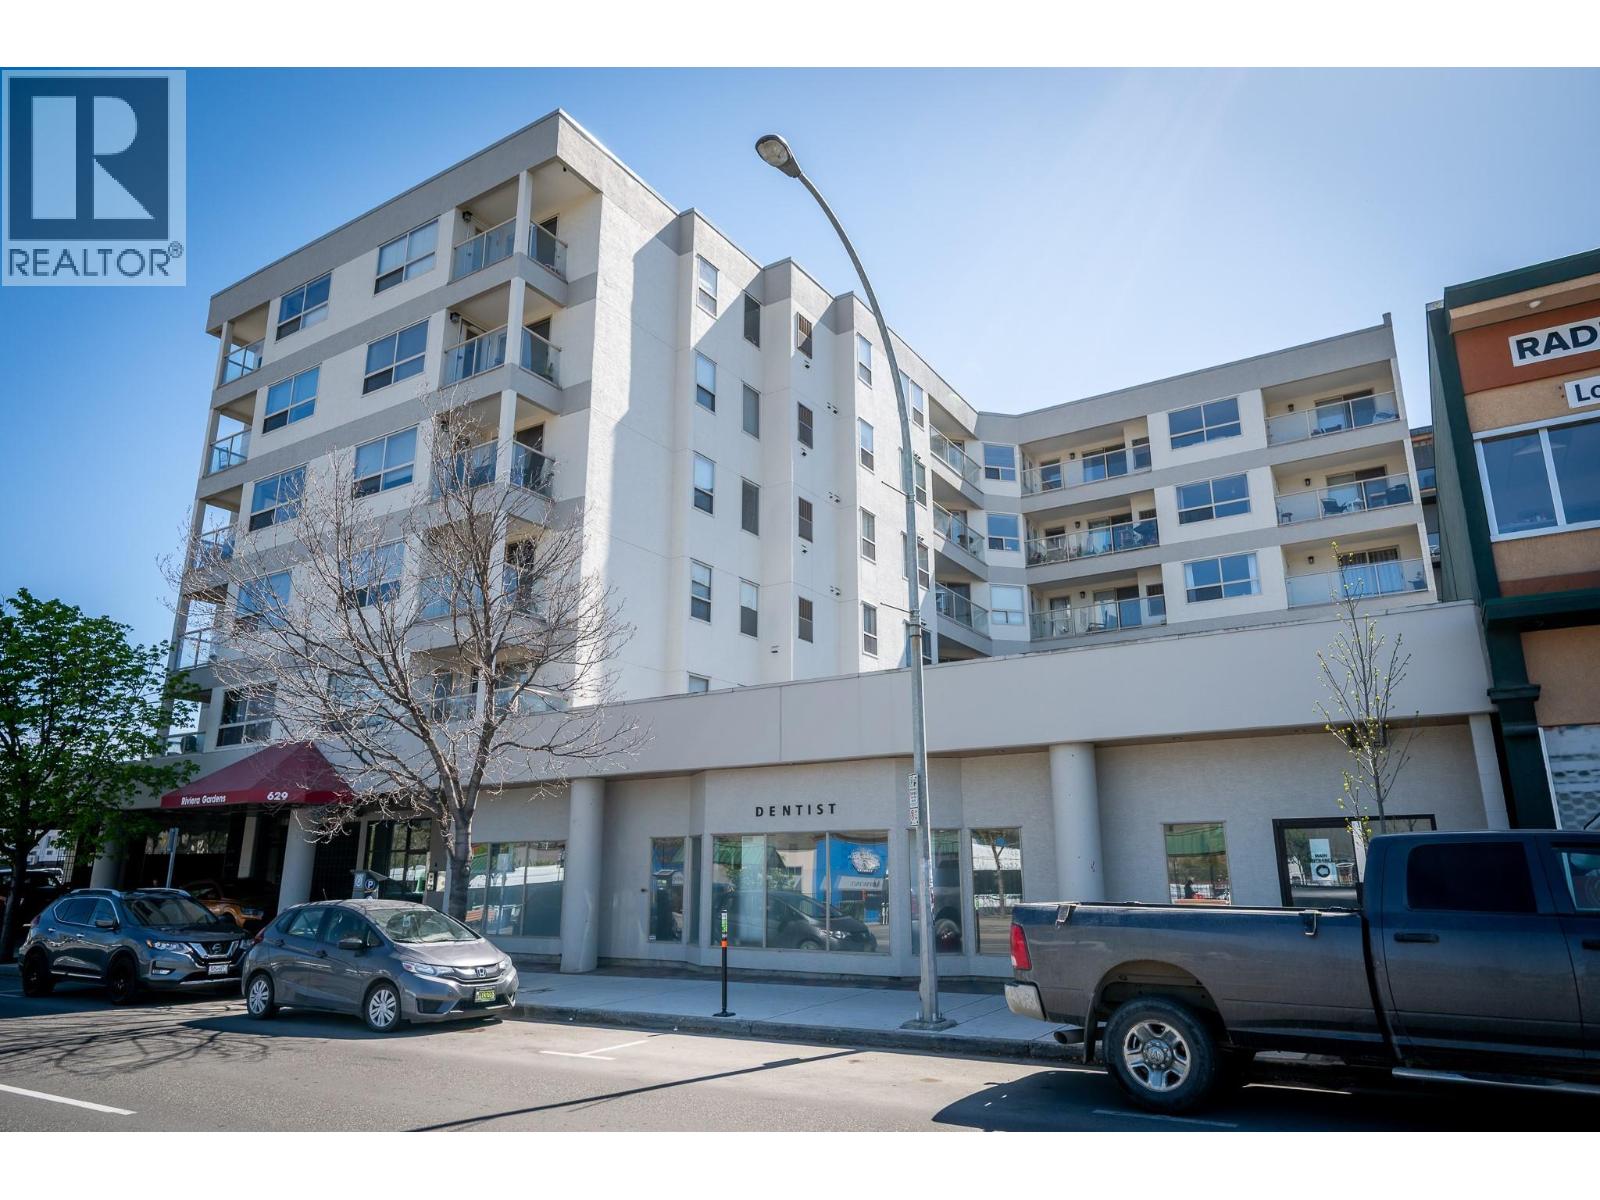
| 629 Lansdowne Street Unit# 605 Kamloops V2C1Y6 |
|
| Price : $349,900 |
Listing ID : 10399592
|
2 
|
1 
|
| Property Type : Single Family |
Building Type : Apartment |
| Maintenance Fee : 335.54 |
Fee Paid : Monthly |
| Title : Strata |
Finished Area : 795 sqft |
| Built in : 1995 |
Total Parking Spaces : 1 |
|
|
Beautifully updated top-floor 2-bedroom 1-bathroom apartment with a covered deck overlooking the city and surrounding natural scenery! Located in downtown Kamloops, close to all amenities and with a protected view of the river and downtown core. Various updates include new paint (2026), dishwasher (2026), hood vent (2026), washer and dryer (2025) and new lights throughout. The furnace was replaced in 2022, and new flooring was installed in 2019 along with a new fridge and stove in 2017. The apartment also comes with a well-positioned parking space, ideal for larger vehicles or anyone who struggles with parking in a secured parkade. Within walking distance to shopping, transportation, and all amenities. It has a well-run strata with low strata fees of $335.54, which includes natural gas heating! The building has also seen various updates such as a new roof (2014), Lobby renovation (2019), common decks (2019- and also ideal for bike/tire storage), exterior painting (2024) interior painting (2024), hall carpeting (2024), security cameras and new soffits at the main entrance (2025). (id:56537)
Call (250)-864-7337 for showing information. |
| Details |
| Amenities Nearby : - |
Access : - |
Appliances Inc : - |
| Community Features : - |
Features : - |
Structures : - |
| Total Parking Spaces : 1 |
View : - |
Waterfront : - |
| Zoning Type : - |
| Building |
| Architecture Style : - |
Bathrooms (Partial) : 0 |
Cooling : Central air conditioning |
| Fire Protection : - |
Fireplace Fuel : - |
Fireplace Type : - |
| Floor Space : - |
Flooring : - |
Foundation Type : - |
| Heating Fuel : - |
Heating Type : Forced air |
Roof Style : - |
| Roofing Material : - |
Sewer : Municipal sewage system |
Utility Water : Municipal water |
| Basement |
| Type : - |
Development : - |
Features : - |
| Land |
| Landscape Features : - |
| Rooms |
| Level : |
Type : |
Dimensions : |
| Main level |
4pc Bathroom |
Measurements not available |
|
Bedroom |
14'6'' x 8'9'' |
|
Dining room |
9'6'' x 13'2'' |
|
Foyer |
3'6'' x 16'5'' |
|
Kitchen |
7'5'' x 11'8'' |
|
Laundry room |
5'1'' x 6'0'' |
|
Living room |
13'5'' x 11'7'' |
|
Primary Bedroom |
11'6'' x 11'4'' |
|
Data from sources believed reliable but should not be relied upon without verification. All measurements are
approximate.MLS®, Multiple Listing Service®, and all related graphics are trademarks of The Canadian Real Estate Association.
REALTOR®, REALTORS®, and all related graphics are trademarks of REALTOR® Canada Inc. a corporation owned by The Canadian Real Estate
Association and the National Association of REALTORS® .Copyright © 2023 Don Rae REALTOR® Not intended to solicit properties currently
under contract.
|