
|

|
| 1878 FOXWOOD Trail Windermere V0B2L2 |
|
| Price : $969,000 |
Listing ID : 10399336
|
5 
|
3 
|
| Property Type : Single Family |
Building Type : House |
| Title : Bare Land Condo/Strata |
Finished Area : 2859 sqft |
| Built in : 2020 |
Total Parking Spaces : 1 |
|
|
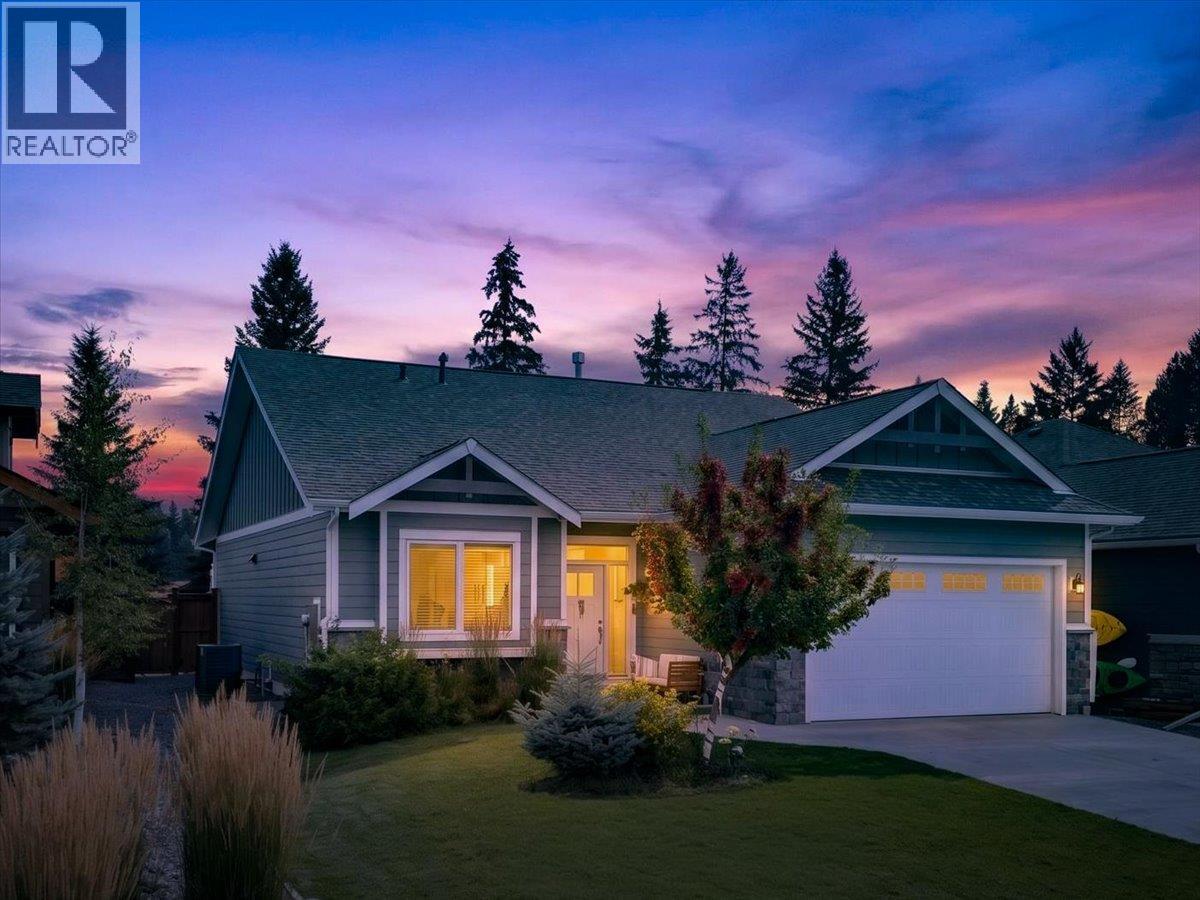
This 6 year old, beautifully built 5 bedroom, 3 bathroom, custom home looks and feels like new, 5 bedroom homes are hard to find and this one would make a great family or vacation home. The main level features 3 bedrooms, open concept kitchen, dining room & living room. The stunning custom kitchen is equipped with high-end energy star rated appliances featuring a Frigidaire Professional gas range and quartz countertops. The living room offers a hand-crafted genuine stone gas fireplace and beautiful views of the Rocky Mountains. The primary bedroom offers a luxurious ensuite with a large tiled shower and walk-in closet. Rounding out the main level is a second full bath, laundry room and a heated attached garage, making this a perfect retirement home with spacious main floor living. Downstairs you will find a large family room with a second stone gas fireplace and lots of space for a home gym, you will love the large sauna and the in-floor heating. Additionally, there are 2 recently completed large bedrooms and another full bathroom. Both levels have 9 foot high ceilings and built-in Dolby 5.1 theatre sound systems. The fenced-in backyard is nicely landscaped with mature flower beds and lawn sprinkler system, and a large ground-level patio with Trex decking. Kids will love fishing in the stocked pond in summer and skating on it in winter. The Trails of Windermere is a family friendly development centrally located in Windermere with public beach, golfing, skiing all nearby. (id:56537)
Call (250)-864-7337 for showing information. |
| Details |
| Amenities Nearby : Golf Nearby, Schools, Ski area |
Access : - |
Appliances Inc : Refrigerator, Dishwasher, Dryer, Range - Gas, Microwave, Washer |
| Community Features : Pets Allowed, Pet Restrictions |
Features : Cul-de-sac |
Structures : - |
| Total Parking Spaces : 1 |
View : Mountain view |
Waterfront : - |
| Zoning Type : - |
| Building |
| Architecture Style : Bungalow |
Bathrooms (Partial) : 0 |
Cooling : Heat Pump |
| Fire Protection : - |
Fireplace Fuel : Gas |
Fireplace Type : Unknown |
| Floor Space : - |
Flooring : - |
Foundation Type : - |
| Heating Fuel : Other |
Heating Type : Forced air, Heat Pump |
Roof Style : Unknown |
| Roofing Material : Asphalt shingle |
Sewer : See remarks |
Utility Water : Municipal water |
| Basement |
| Type : - |
Development : - |
Features : - |
| Land |
| Landscape Features : Landscaped |
| Rooms |
| Level : |
Type : |
Dimensions : |
| Basement |
4pc Bathroom |
Measurements not available |
|
Bedroom |
12'7'' x 13'11'' |
|
Bedroom |
12'7'' x 16'2'' |
|
Family room |
28'0'' x 42'3'' |
| Main level |
4pc Bathroom |
Measurements not available |
|
4pc Ensuite bath |
Measurements not available |
|
Bedroom |
10'10'' x 13' |
|
Bedroom |
10'9'' x 11'6'' |
|
Dining room |
11'2'' x 11'1'' |
|
Kitchen |
11'2'' x 13'5'' |
|
Living room |
13'6'' x 21'8'' |
|
Primary Bedroom |
12'7'' x 18' |
|
Data from sources believed reliable but should not be relied upon without verification. All measurements are
approximate.MLS®, Multiple Listing Service®, and all related graphics are trademarks of The Canadian Real Estate Association.
REALTOR®, REALTORS®, and all related graphics are trademarks of REALTOR® Canada Inc. a corporation owned by The Canadian Real Estate
Association and the National Association of REALTORS® .Copyright © 2023 Don Rae REALTOR® Not intended to solicit properties currently
under contract.
|