
|

|
| 396 11th Avenue Keremeos V0X1N3 |
|
| Price : $699,000 |
Listing ID : 10399426
|
4 
|
3 
|
| Property Type : Single Family |
Building Type : House |
| Title : Freehold |
Finished Area : 1937 sqft |
| Built in : 2025 |
Total Parking Spaces : 2 |
|
|
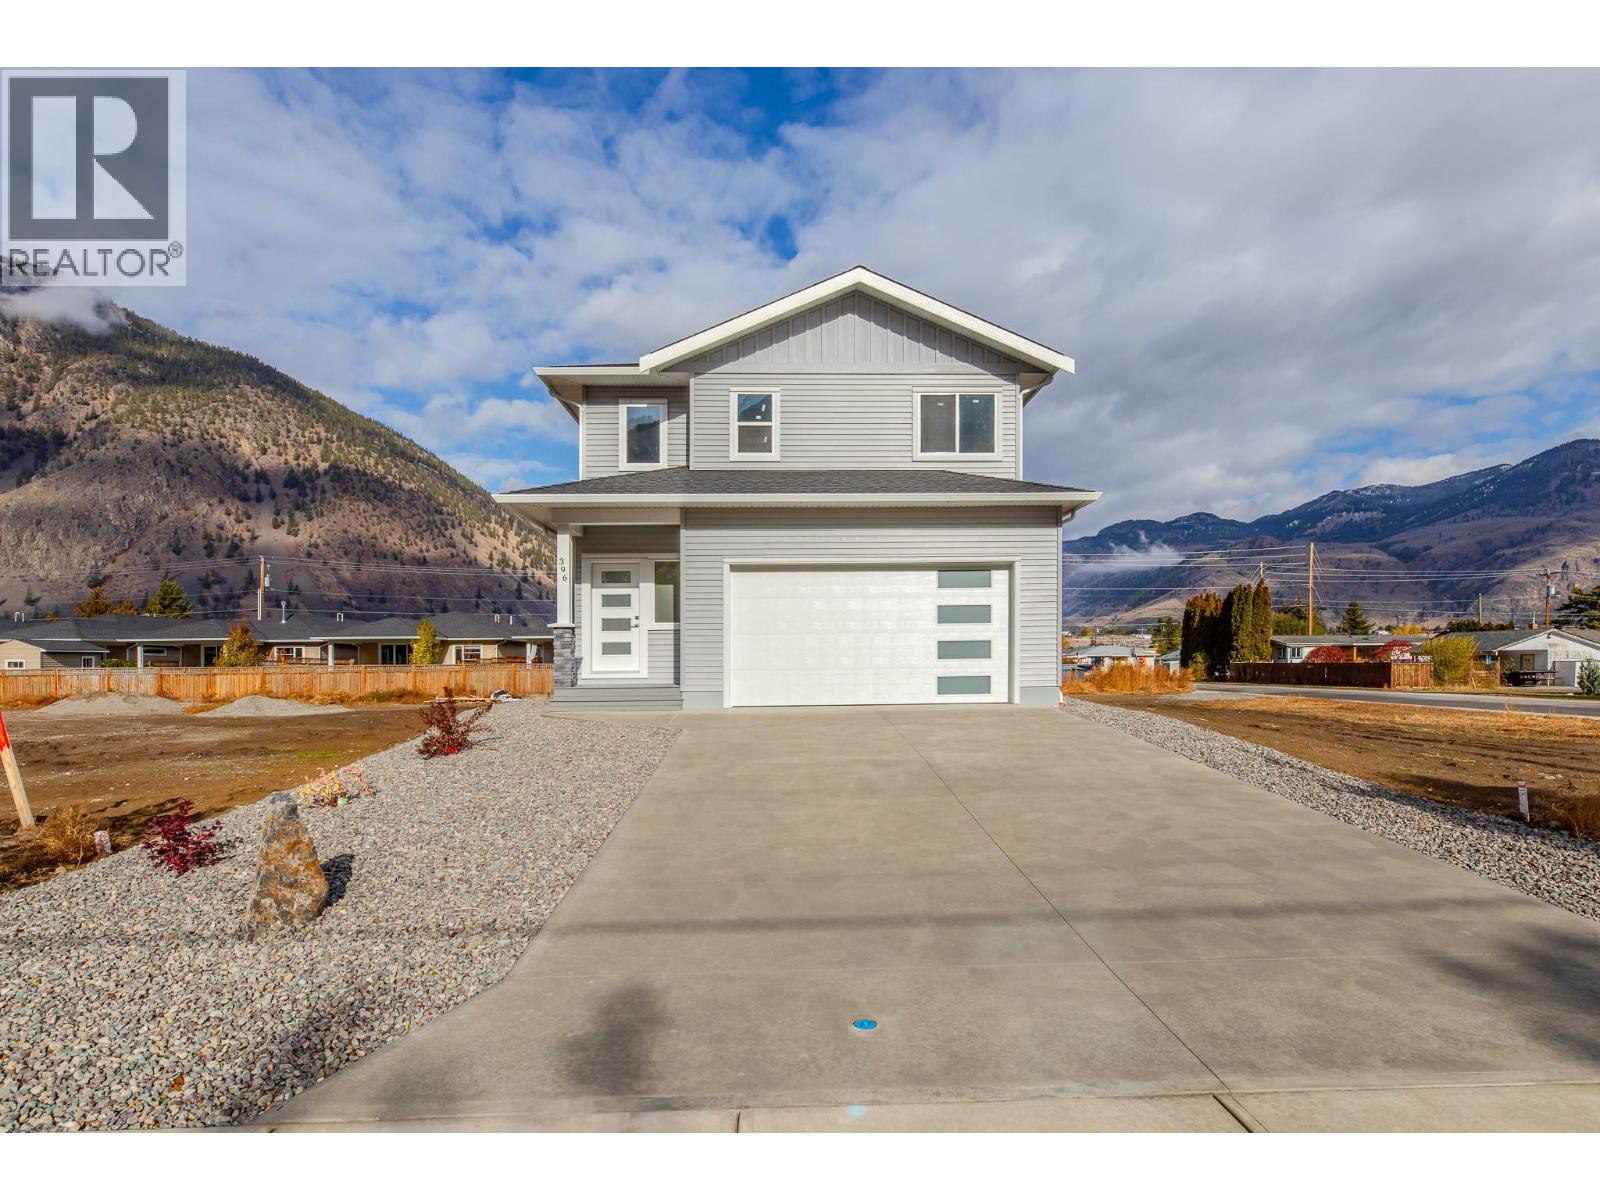
BRAND NEW, beautifully crafted home in the heart of Keremeos! Combining modern style with functional living, this 1937sq ft home is sure to impress. As you walk into the grand foyer, you're greeted with an abundance of natural light & luxurious style. Boasting 4 bdrms + den, a sleek workspace area & 2.5 bths, there's plenty of living space for families of all sizes. The main floor has been thoughtfully designed to allow the flexibility of having one level living if desired. On this floor, you'll find a bright & cheerful kitchen w/quartz counter tops, a spacious living room w/large slider doors to a covered patio space, a serene primary bdrm with 3pc ensuite & walk-in closet, a streamlined laundry room & a stylish 2 piece bthrm. Upstairs you'll find 3 good sized bdrms + a den, a unique work/flex area that could be utilized as needed & a spacious 5pc bthrm. There are mesmerizing mountain views from nearly every window adding to this home's allure. This extremely energy efficient home has been completed to level 4 of the step code to keep you comfortable throughout the seasons & to help save you valuable $$$! Also included is a 4' crawl for extra storage, an oversized double heated garage w/long driveway for ample parking, a fully landscaped front & back yard and a covered patio space to sit back and enjoy some time outside. Conveniently located within walking distance to restaurants, shopping, health centre & more. This stunning home is an absolute must see! Come view today! (id:56537)
Call (250)-864-7337 for showing information. |
| Details |
| Amenities Nearby : Park, Shopping |
Access : - |
Appliances Inc : Microwave |
| Community Features : - |
Features : - |
Structures : - |
| Total Parking Spaces : 2 |
View : Mountain view, View (panoramic) |
Waterfront : - |
| Zoning Type : - |
| Building |
| Architecture Style : - |
Bathrooms (Partial) : 1 |
Cooling : Central air conditioning |
| Fire Protection : - |
Fireplace Fuel : - |
Fireplace Type : - |
| Floor Space : - |
Flooring : - |
Foundation Type : - |
| Heating Fuel : - |
Heating Type : Forced air, Heat Pump |
Roof Style : Unknown |
| Roofing Material : Asphalt shingle |
Sewer : Municipal sewage system |
Utility Water : Irrigation District |
| Basement |
| Type : Crawl space |
Development : - |
Features : - |
| Land |
| Landscape Features : Landscaped |
| Rooms |
| Level : |
Type : |
Dimensions : |
| Main level |
2pc Bathroom |
3' x 6'6'' |
|
3pc Ensuite bath |
4'10'' x 9'7'' |
|
Dining room |
14'5'' x 10'3'' |
|
Kitchen |
15' x 9'5'' |
|
Living room |
14'5'' x 18'3'' |
|
Primary Bedroom |
10'10'' x 14'2'' |
|
Utility room |
5'5'' x 3'6'' |
| Second level |
5pc Bathroom |
10'9'' x 4'10'' |
|
Bedroom |
10'10'' x 12'1'' |
|
Bedroom |
10'10'' x 16'3'' |
|
Bedroom |
14'5'' x 10'9'' |
|
Den |
7'1'' x 8'1'' |
|
Data from sources believed reliable but should not be relied upon without verification. All measurements are
approximate.MLS®, Multiple Listing Service®, and all related graphics are trademarks of The Canadian Real Estate Association.
REALTOR®, REALTORS®, and all related graphics are trademarks of REALTOR® Canada Inc. a corporation owned by The Canadian Real Estate
Association and the National Association of REALTORS® .Copyright © 2023 Don Rae REALTOR® Not intended to solicit properties currently
under contract.
|