
|

|
| 103 Whitetail Road Unit# 102 Apex Mountain V0X1K0 |
|
| Price : $689,000 |
Listing ID : 10399284
|
4 
|
3 
|
| Property Type : Single Family |
Building Type : Duplex |
| Title : Strata |
Finished Area : 1899 sqft |
| Built in : 1991 |
Total Parking Spaces : 4 |
|
|
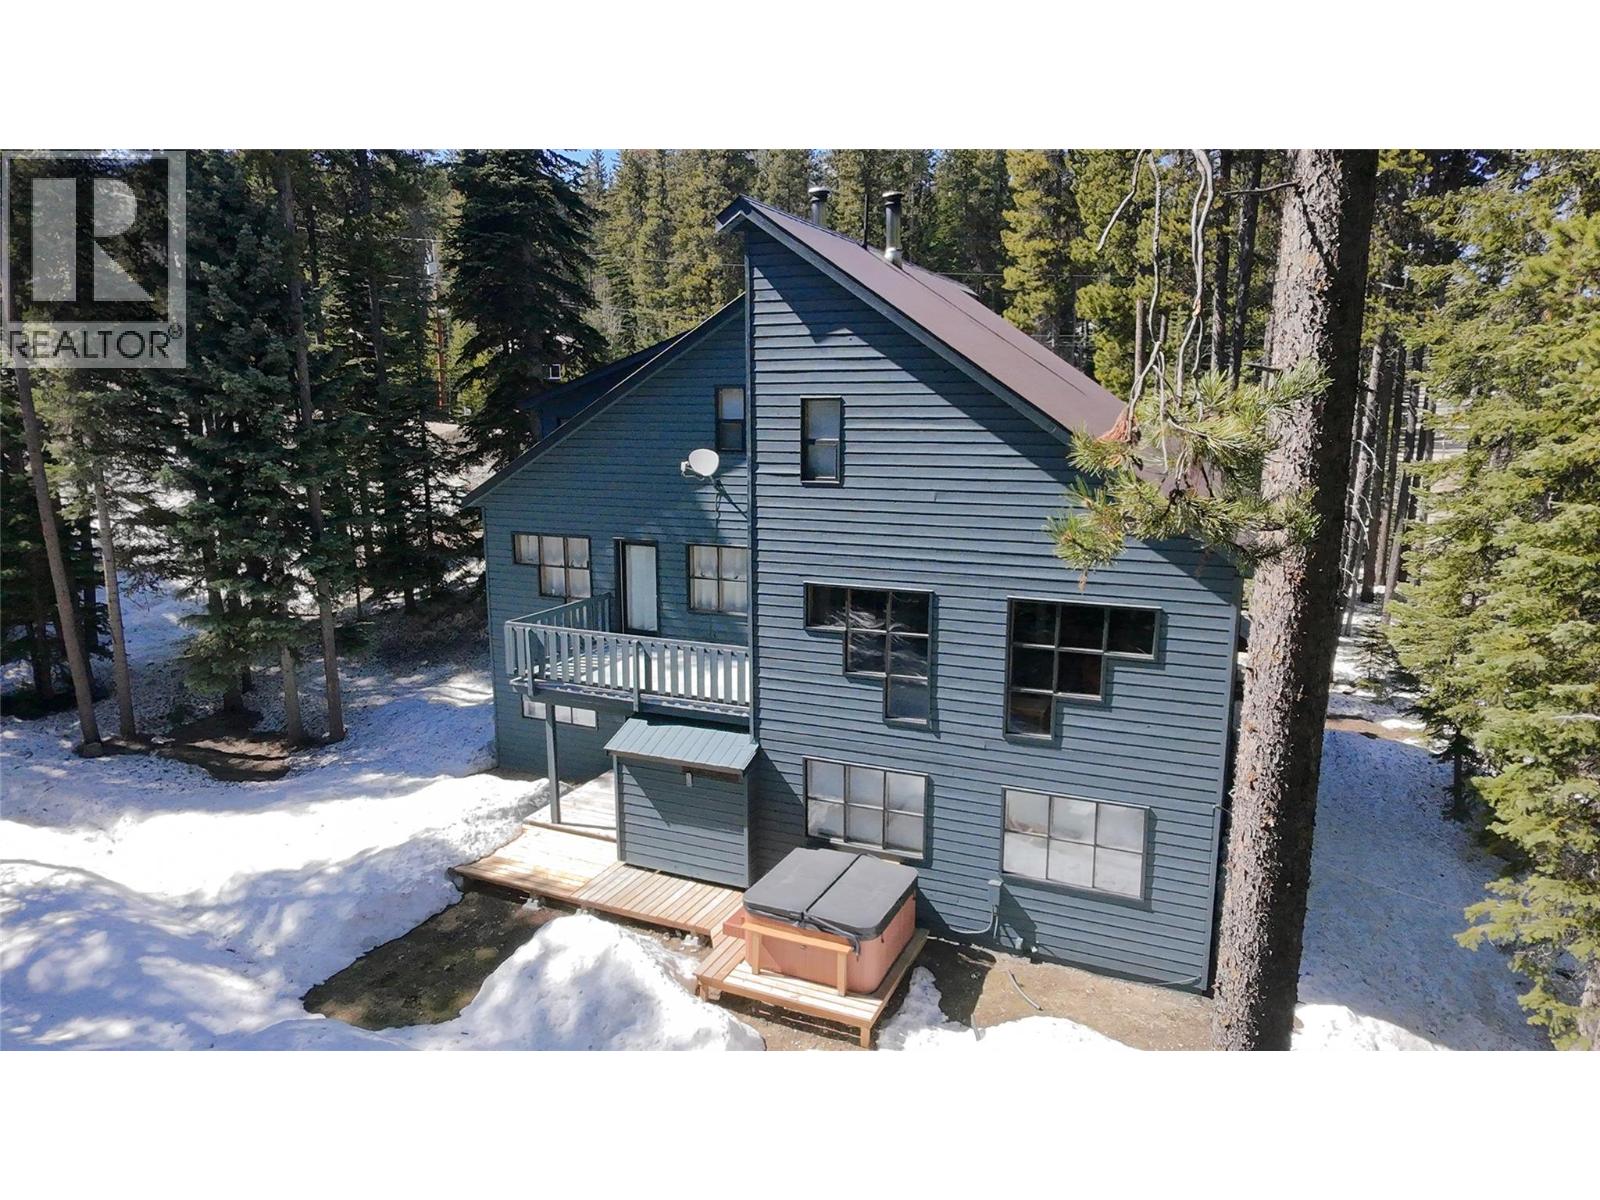
Discover the ultimate mountain retreat with this contemporary styled 4-bedroom, 3-bathroom half duplex at Apex Mountain Resort, set on a large, spacious and treed almost 1/2 acre lot and only 126 meters to the ski in/out trail! Designed for style and function and longevity, the home features a durable metal roof, a large view deck, and sleek alpine architecture that complements the natural surroundings. The open-concept main living space is warm and inviting, with expansive windows bringing the outdoors in and a cozy wood-burning stove perfect for apres-ski evenings. Step outside to enjoy the private hot tub, outdoor-accessed sauna, and fire pit area—ideal for relaxing or entertaining after a day on the slopes. A fully self-contained 2-bedroom, 1-bathroom lock-off suite with private entrance could provide excellent rental income potential or multi-family flexibility. With abundant open parking for guests and gear, this home is as practical as it is beautiful. Whether as a personal escape or income-generating investment, this rare Apex offering delivers year-round mountain lifestyle at its finest. All measurements are from floor plans. Contact your favourite agent to view today! (id:56537)
Call (250)-864-7337 for showing information. |
| Details |
| Amenities Nearby : Ski area |
Access : Easy access |
Appliances Inc : Refrigerator, Dishwasher, Dryer |
| Community Features : Pets Allowed |
Features : Private setting, Treed, Balcony |
Structures : - |
| Total Parking Spaces : 4 |
View : - |
Waterfront : - |
| Zoning Type : - |
| Building |
| Architecture Style : Contemporary |
Bathrooms (Partial) : 1 |
Cooling : - |
| Fire Protection : - |
Fireplace Fuel : - |
Fireplace Type : Free Standing Metal |
| Floor Space : - |
Flooring : Carpeted, Laminate |
Foundation Type : - |
| Heating Fuel : Electric |
Heating Type : Baseboard heaters, See remarks |
Roof Style : Unknown |
| Roofing Material : Metal |
Sewer : Septic tank |
Utility Water : Community Water User's Utility |
| Basement |
| Type : - |
Development : - |
Features : - |
| Land |
| Landscape Features : - |
| Rooms |
| Level : |
Type : |
Dimensions : |
| Basement |
4pc Bathroom |
7'11'' x 7'5'' |
|
Bedroom |
12'4'' x 9'5'' |
|
Bedroom |
9'5'' x 6'9'' |
|
Kitchen |
21'9'' x 10'3'' |
|
Laundry room |
8'3'' x 5'9'' |
|
Storage |
8'3'' x 6'10'' |
| Main level |
2pc Bathroom |
5'9'' x 4'9'' |
|
Dining room |
10'1'' x 9'0'' |
|
Foyer |
16'5'' x 5'8'' |
|
Kitchen |
12'10'' x 12'7'' |
|
Living room |
15'0'' x 11'6'' |
| Second level |
4pc Bathroom |
7'8'' x 6'11'' |
|
Bedroom |
18'8'' x 5'10'' |
|
Primary Bedroom |
18'8'' x 11'6'' |
|
Data from sources believed reliable but should not be relied upon without verification. All measurements are
approximate.MLS®, Multiple Listing Service®, and all related graphics are trademarks of The Canadian Real Estate Association.
REALTOR®, REALTORS®, and all related graphics are trademarks of REALTOR® Canada Inc. a corporation owned by The Canadian Real Estate
Association and the National Association of REALTORS® .Copyright © 2023 Don Rae REALTOR® Not intended to solicit properties currently
under contract.
|