
|

|
| 1512 Granite Drive Unit# 8 Golden V0A1H3 |
|
| Price : $459,000 |
Listing ID : 10399454
|
2 
|
2 
|
| Property Type : Single Family |
Building Type : Row / Townhouse |
| Maintenance Fee : 200.00 |
Fee Paid : Monthly |
| Title : Strata |
Finished Area : 929 sqft |
| Built in : 2022 |
Total Parking Spaces : - |
|
|
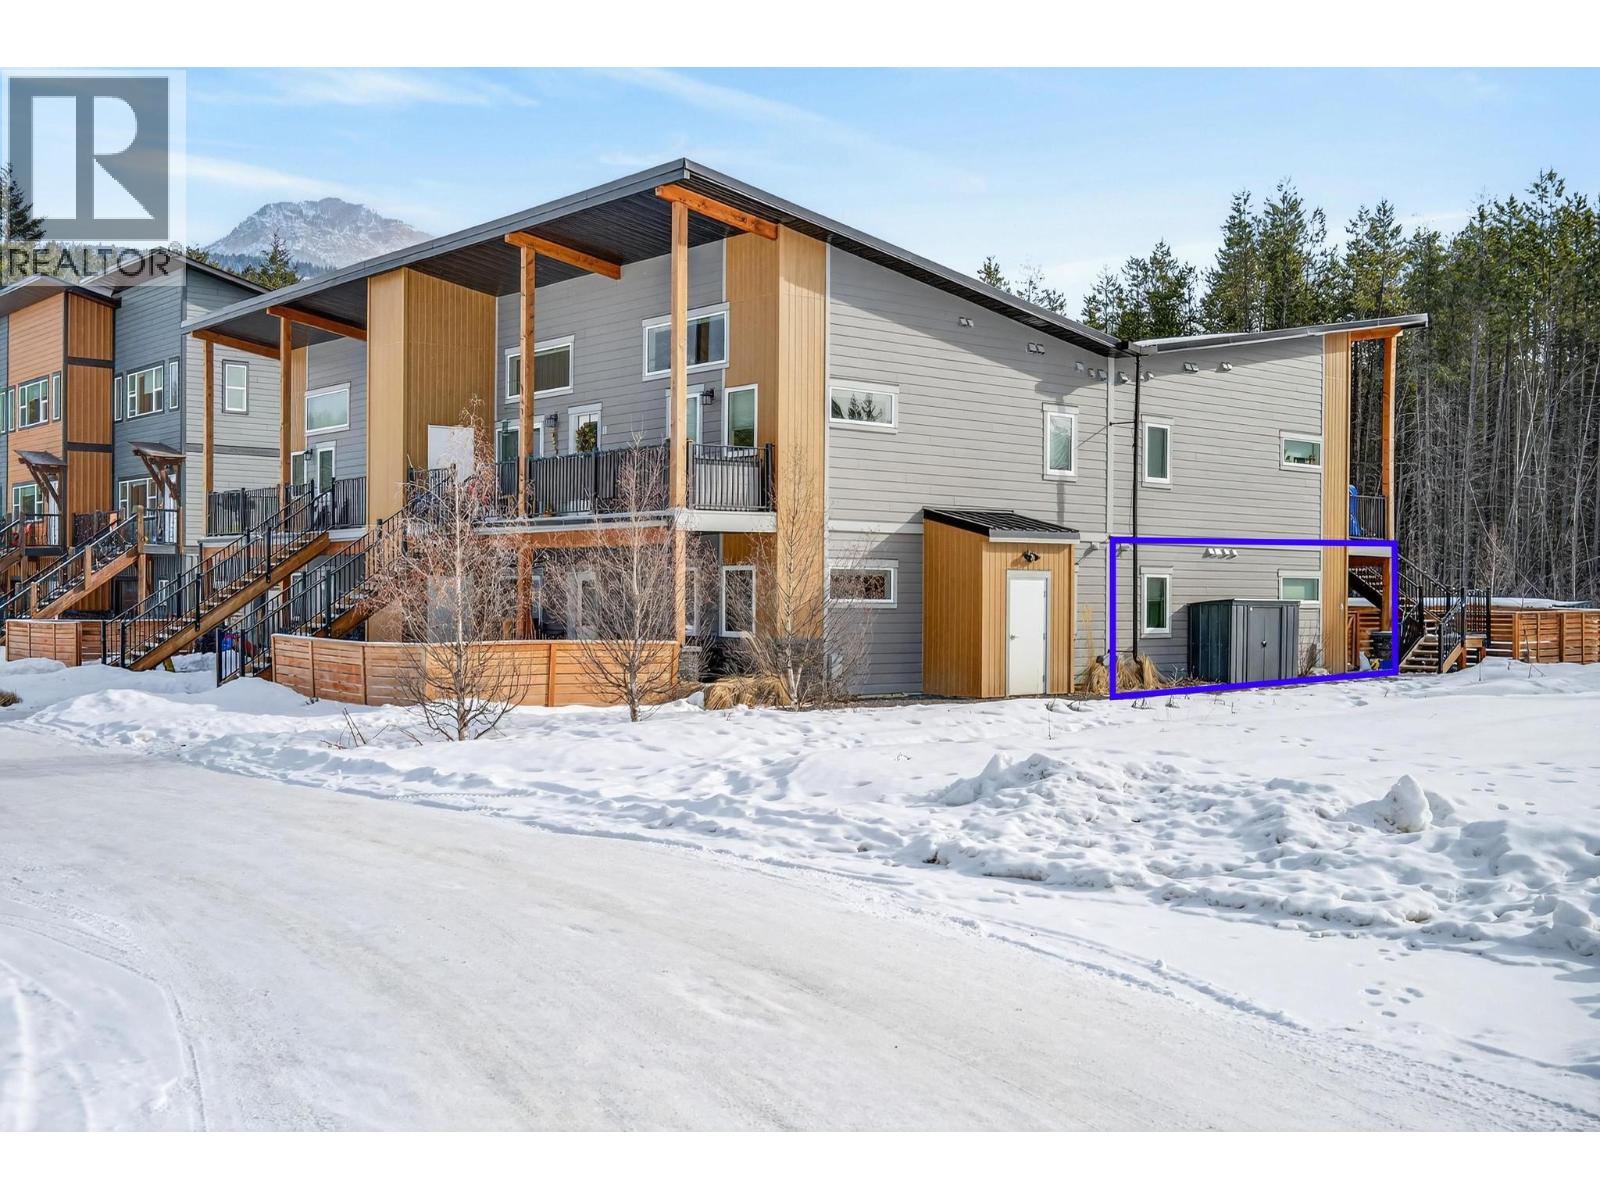
Welcome to #8 in Granite Heights. This lower level unit faces a quiet forest offering a peaceful and quiet surrounding. The entire back yard is fenced, which also adds separation and seclusion. If you're looking to simplify your lifestyle where you don't have to worry about maintaining a large home and taking care of a snow removal all winter long, then this 2 bedroom & two bathroom unit could mean more time playing in the mountains and less time doing chores! This property could also be ideal for a first time home buyer - rather than paying rent, why not invest in real Golden BC real estate, get a room-mate and have a significant portion of your mortgage covered! Call your Realtor to set up your viewing! (id:56537)
Call (250)-864-7337 for showing information. |
| Details |
| Amenities Nearby : - |
Access : - |
Appliances Inc : - |
| Community Features : Rentals Allowed |
Features : - |
Structures : - |
| Total Parking Spaces : - |
View : - |
Waterfront : - |
| Zoning Type : - |
| Building |
| Architecture Style : - |
Bathrooms (Partial) : 0 |
Cooling : - |
| Fire Protection : - |
Fireplace Fuel : - |
Fireplace Type : - |
| Floor Space : - |
Flooring : - |
Foundation Type : - |
| Heating Fuel : - |
Heating Type : Baseboard heaters |
Roof Style : - |
| Roofing Material : - |
Sewer : Municipal sewage system |
Utility Water : Municipal water |
| Basement |
| Type : - |
Development : - |
Features : - |
| Land |
| Landscape Features : - |
| Rooms |
| Level : |
Type : |
Dimensions : |
| Main level |
Bedroom |
12'6'' x 8'10'' |
|
Full bathroom |
8' x 10' |
|
Full ensuite bathroom |
10' x 8' |
|
Kitchen |
19'7'' x 13'3'' |
|
Laundry room |
10'5'' x 5'1'' |
|
Living room |
15'7'' x 13'3'' |
|
Primary Bedroom |
16'7'' x 10'10'' |
|
Data from sources believed reliable but should not be relied upon without verification. All measurements are
approximate.MLS®, Multiple Listing Service®, and all related graphics are trademarks of The Canadian Real Estate Association.
REALTOR®, REALTORS®, and all related graphics are trademarks of REALTOR® Canada Inc. a corporation owned by The Canadian Real Estate
Association and the National Association of REALTORS® .Copyright © 2023 Don Rae REALTOR® Not intended to solicit properties currently
under contract.
|