Don Rae Realtor


  • &address&
  • &address&
  • &address&
  • &address&
  • &address&
  • &address&
  • 502 11th Avenue Castlegar V1N1J5

    Price : $990,000 Listing ID : 10397374
    - Bedrooms - Bathrooms
    Property Type : Vacant Land Building Type : Other
    Title : Freehold Finished Area : -
    Built in : - Total Parking Spaces : -
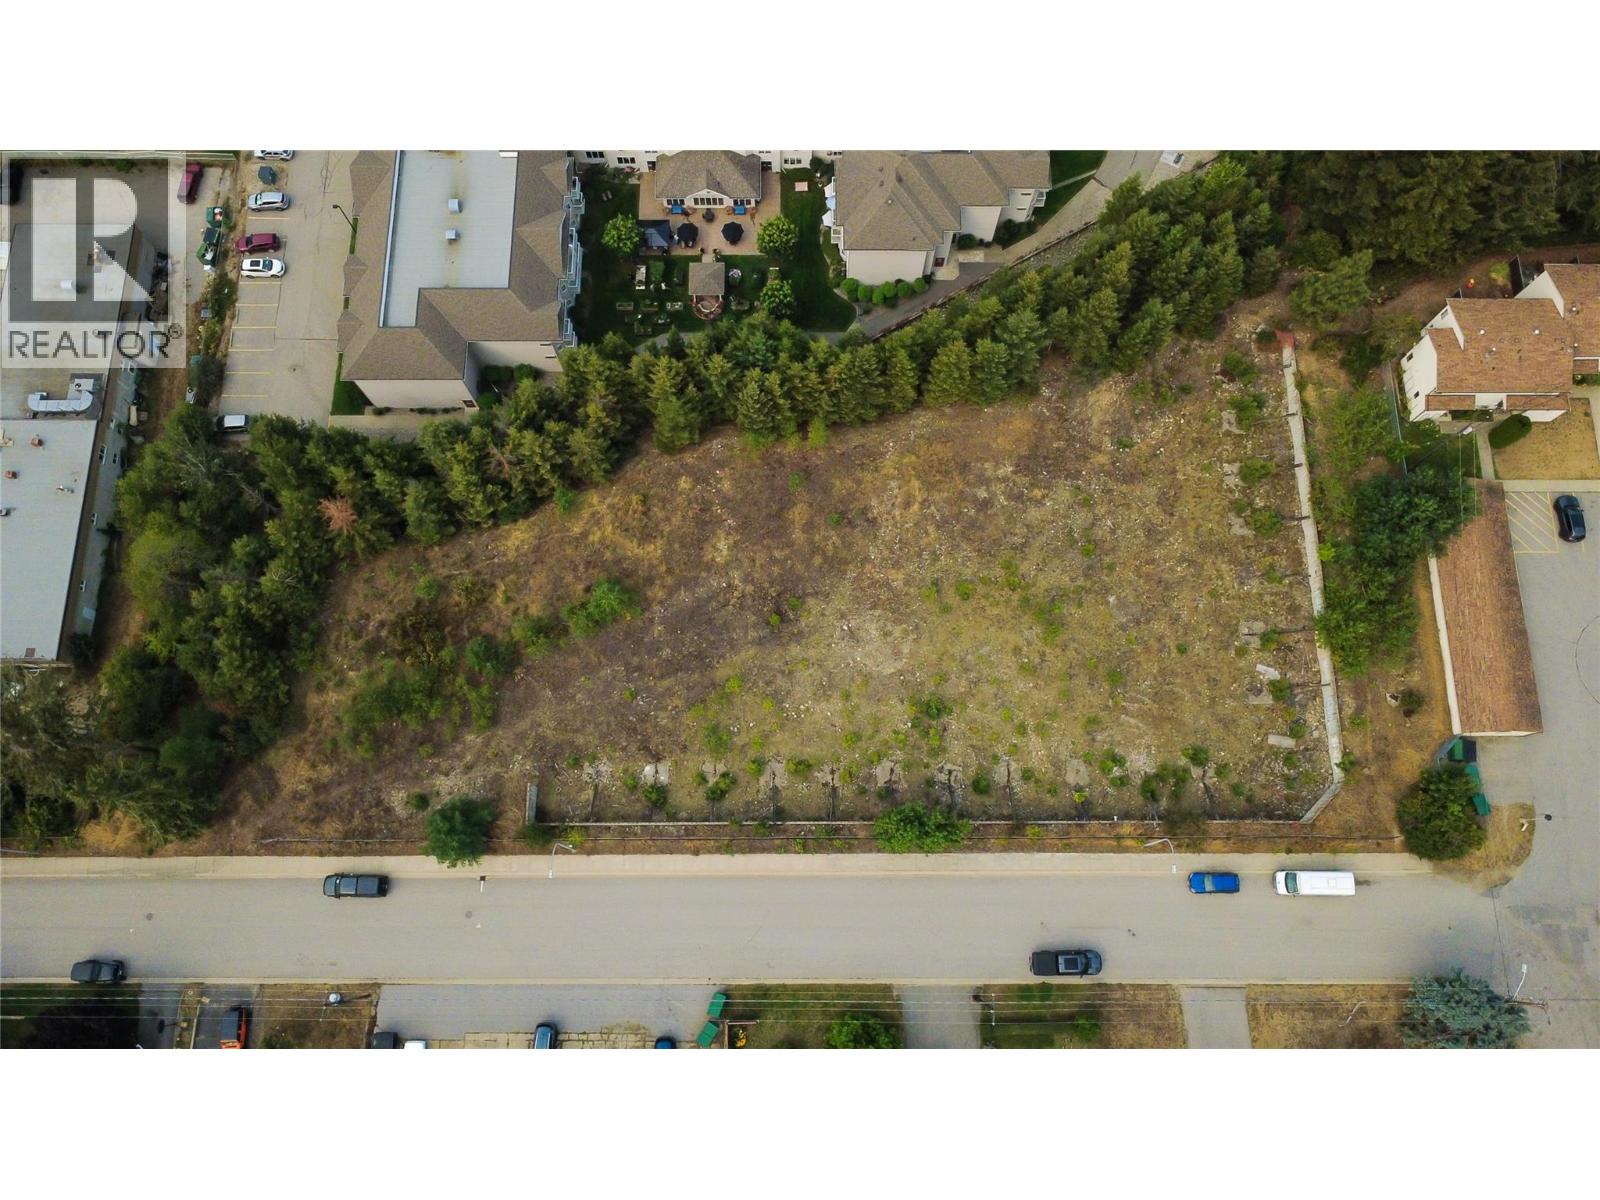
    Exceptional 1.48-acre, fully zoned multi-family development opportunity at 502 11th Avenue in Castlegar. The current February 2026 design contemplates a 68-unit residential development, with City Council approvals including a six-storey building variance and reduced parking ratio of 1.16 stalls per unit. Significant pre-development work has already been completed, providing a meaningful head start toward development. Supporting materials include geotechnical testing, traffic review, survey and topographic work, preliminary civil engineering for servicing, grading, drainage and utilities, architectural site plans, elevations and floor plans, and preliminary landscaping plans. Ideally positioned on the edge of Castlegar’s downtown core within an established residential neighbourhood, the property is close to grocery, shopping, schools, parks, recreation and healthcare, with convenient access to Highways 3 and 22, the West Kootenay Regional Airport and Selkirk College. The proposed suite mix ranges from bachelor to two-bedroom-plus-den units, including 30 two-bedroom or two-bedroom-plus-den homes. A compelling opportunity to advance a well-developed residential project in one of the West Kootenay’s tightest housing markets. (id:56537)

    Call (250)-864-7337 for showing information.
    Details
    Amenities Nearby : Public Transit, Airport, Recreation, Schools Access : Easy access Appliances Inc : -
    Community Features : - Features : Level lot Structures : -
    Total Parking Spaces : - View : - Waterfront : -
    Zoning Type : -
    Building
    Architecture Style : - Bathrooms (Partial) : 0 Cooling : -
    Fire Protection : - Fireplace Fuel : - Fireplace Type : -
    Floor Space : - Flooring : - Foundation Type : -
    Heating Fuel : - Heating Type : - Roof Style : -
    Roofing Material : - Sewer : Municipal sewage system Utility Water : Municipal water
    Basement
    Type : - Development : - Features : -
    Land
    Landscape Features : Level
    Rooms
    Level : Type : Dimensions :
    - - -
    Data from sources believed reliable but should not be relied upon without verification. All measurements are approximate.MLS®, Multiple Listing Service®, and all related graphics are trademarks of The Canadian Real Estate Association. REALTOR®, REALTORS®, and all related graphics are trademarks of REALTOR® Canada Inc. a corporation owned by The Canadian Real Estate Association and the National Association of REALTORS® .Copyright © 2023 Don Rae REALTOR® Not intended to solicit properties currently under contract.