
|

|
| 456 Lakeview Road Invermere V0A1K3 |
|
| Price : $1,599,000 |
Listing ID : 10399143
|
8 
|
8 
|
| Property Type : Single Family |
Building Type : House |
| Title : Freehold |
Finished Area : 6309 sqft |
| Built in : 2000 |
Total Parking Spaces : 2 |
|
|
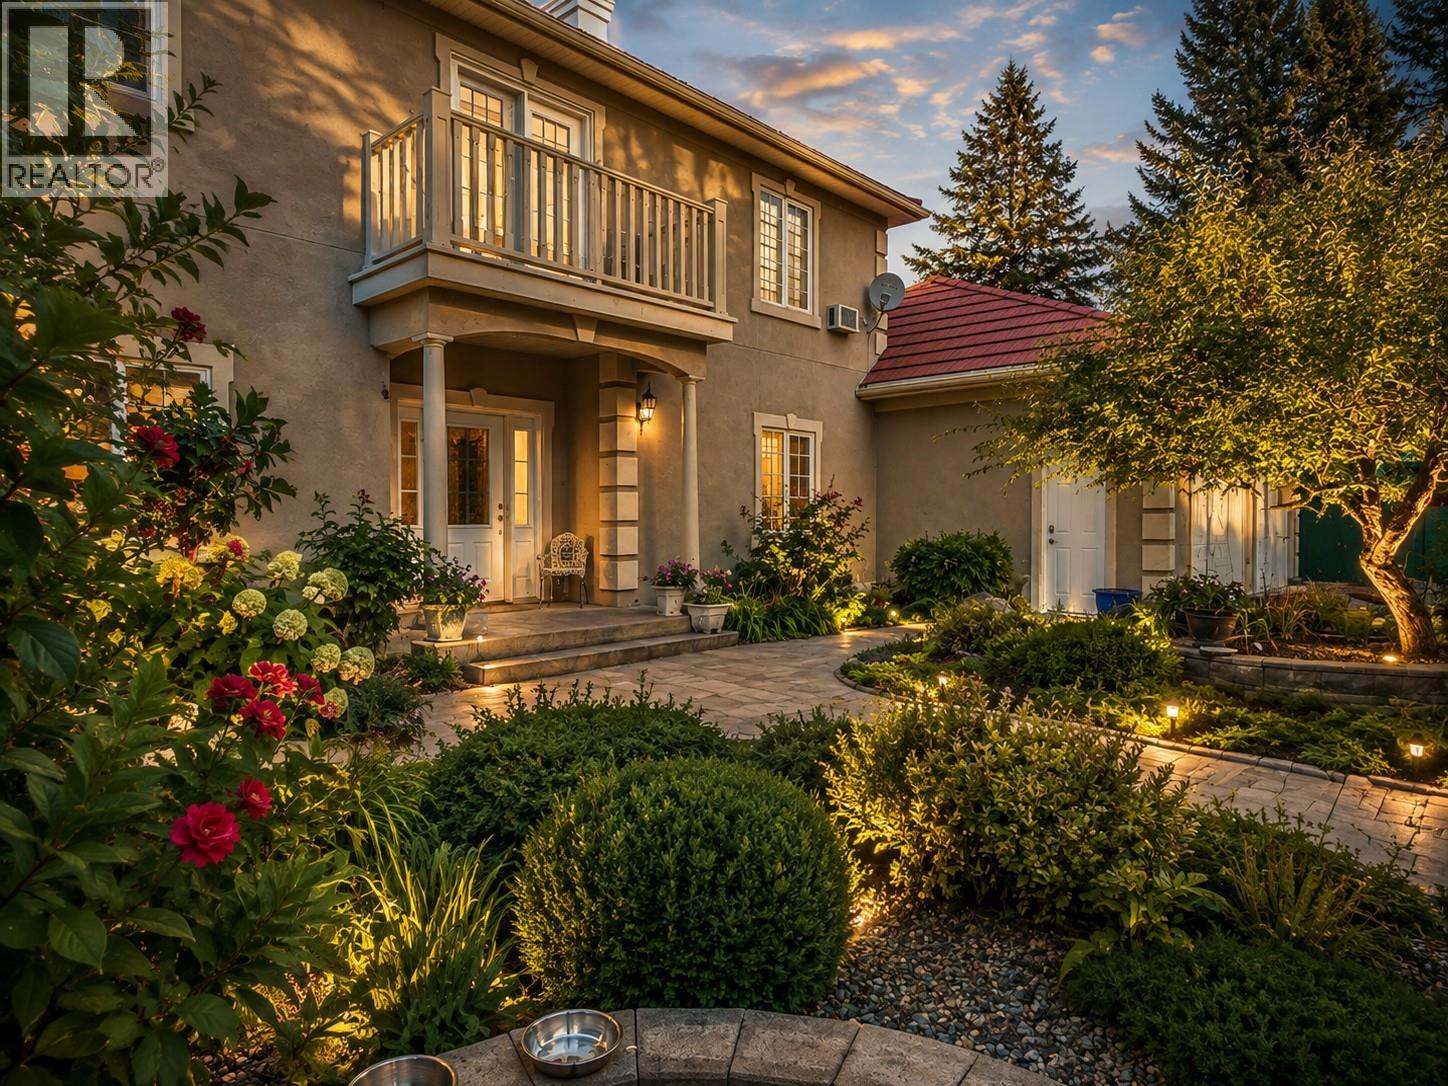
Perched at the top of the Athalmer hill on a beautifully manicured ½-acre lot, this stately European-inspired manor is one of the Columbia Valley’s most distinctive homes. Offering an incredible 6,309 sq. ft. with 8 bedrooms and 8 bathrooms, the home was originally designed to operate as a Bed & Breakfast, with oversized guest rooms featuring private ensuites, loads of character and spectacular lake, mountain and valley views. Spacious living areas, abundant natural light and a third-level deck overlooking Mount Nelson provide plenty of room to gather and take in the scenery. The 1,950 sq. ft. lower level offers a self-contained 3-bedroom suite with a full walkout to a large covered terrace, lush perennial gardens and private sunken hot tub. An oversized double garage is complemented by exceptional storage below. Just off the garage is a massive gear room with laundry, bathroom and oversized shower. Whether you envision a B&B, multigenerational living, staff accommodation or simply room for everyone and everything, this truly unique property offers possibilities rarely found in the Columbia Valley. (id:56537)
Call (250)-864-7337 for showing information. |
| Details |
| Amenities Nearby : - |
Access : - |
Appliances Inc : Refrigerator, Dishwasher, Dryer, Range - Electric, Microwave, Washer, Washer & Dryer |
| Community Features : - |
Features : Central island, Jacuzzi bath-tub, Three Balconies |
Structures : - |
| Total Parking Spaces : 2 |
View : Lake view, Mountain view, Valley view |
Waterfront : - |
| Zoning Type : - |
| Building |
| Architecture Style : - |
Bathrooms (Partial) : 1 |
Cooling : Wall unit, Window air conditioner |
| Fire Protection : - |
Fireplace Fuel : - |
Fireplace Type : Free Standing Metal |
| Floor Space : - |
Flooring : Carpeted, Ceramic Tile, Hardwood |
Foundation Type : - |
| Heating Fuel : - |
Heating Type : Baseboard heaters, See remarks |
Roof Style : Unknown |
| Roofing Material : Tile |
Sewer : Septic tank |
Utility Water : Shared Well |
| Basement |
| Type : Full |
Development : - |
Features : - |
| Land |
| Landscape Features : - |
| Rooms |
| Level : |
Type : |
Dimensions : |
| Lower level |
Bedroom |
17' x 12' |
|
Full bathroom |
Measurements not available |
|
Gym |
17' x 17' |
|
Kitchen |
16' x 17' |
|
Living room |
13' x 13' |
| Main level |
Bedroom |
13' x 13' |
|
Dining room |
16' x 17' |
|
Foyer |
10' x 17' |
|
Full bathroom |
Measurements not available |
|
Kitchen |
14' x 17' |
|
Living room |
17' x 17' |
|
Mud room |
17' x 20' |
|
Partial bathroom |
Measurements not available |
| Second level |
Bedroom |
13' x 12' |
|
Bedroom |
14' x 11' |
|
Bedroom |
14' x 13' |
|
Bedroom |
14' x 16' |
|
Full ensuite bathroom |
Measurements not available |
|
Living room |
19' x 17' |
|
Primary Bedroom |
16' x 17' |
|
Data from sources believed reliable but should not be relied upon without verification. All measurements are
approximate.MLS®, Multiple Listing Service®, and all related graphics are trademarks of The Canadian Real Estate Association.
REALTOR®, REALTORS®, and all related graphics are trademarks of REALTOR® Canada Inc. a corporation owned by The Canadian Real Estate
Association and the National Association of REALTORS® .Copyright © 2023 Don Rae REALTOR® Not intended to solicit properties currently
under contract.
|