Don Rae Realtor


  • &address&
  • &address&
  • &address&
  • &address&
  • &address&
  • &address&
  • 14356 3A Highway Gray Creek V0B1S0

    Price : $499,000 Listing ID : 10399285
    3 Bedrooms 1 Bathrooms
    Property Type : Single Family Building Type : House
    Title : Freehold Finished Area : 1267 sqft
    Built in : 2001 Total Parking Spaces : -
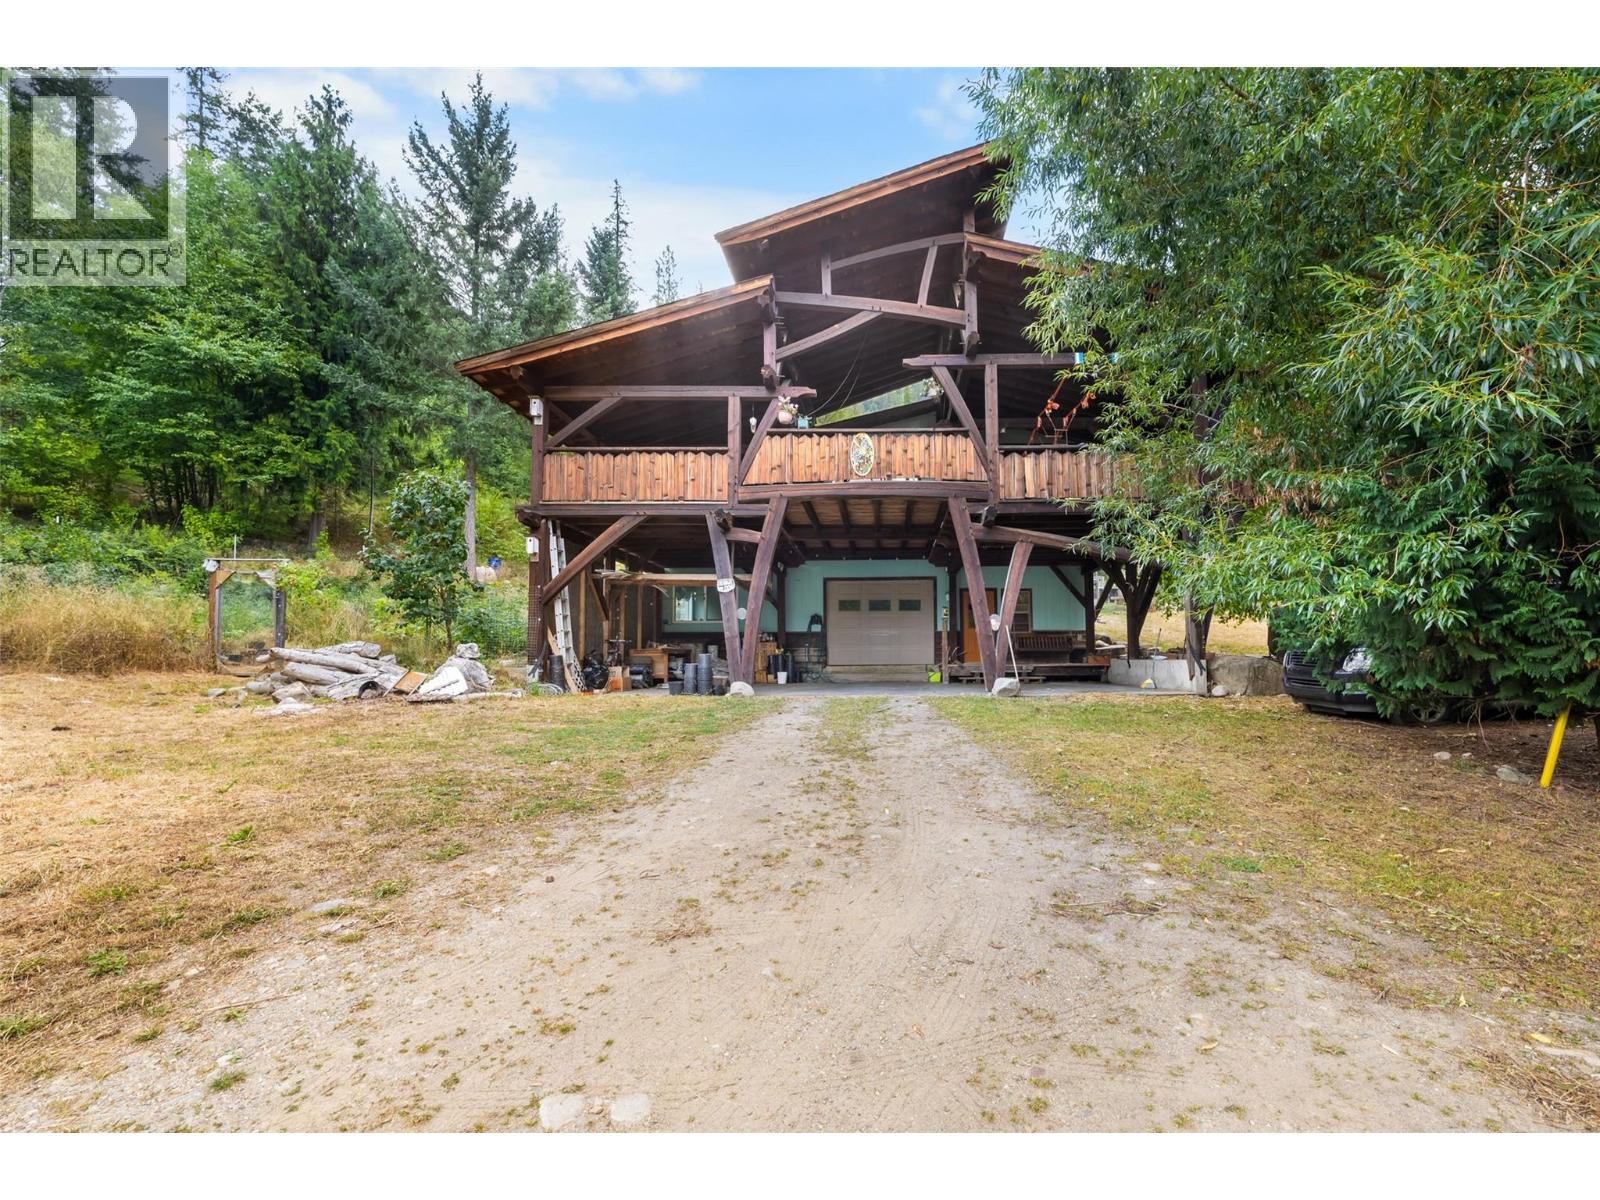
    Kootenay lake views, timber frame character & 6.5 acres! Set in the peaceful community of Gray Creek, this unique property offers the space, privacy, and flexibility to create the lifestyle you’ve been dreaming of. A custom timber frame front deck takes full advantage of the beautiful lake views and creates an inviting outdoor space to enjoy morning coffee, family dinners, or long summer evenings outside. Inside, find a spacious lower level featuring laundry and an undeveloped space ready for your ideas. Then, head upstairs to a bright, open-concept living, dining, and kitchen area filled with natural light, along with three bedrooms and a full bathroom. Perfect for a growing family or space for hobbies! Outside, there’s room to make the property your own with plenty of space for gardens, animals, recreation, or simply enjoying the privacy and natural beauty that comes with acreage living. A wood shed and additional outbuilding provide useful space for storage, hobbies, tools, or future projects. With lake access nearby, stunning views, and plenty of room to enjoy the outdoors, this property has all the ingredients for true Kootenay living. Located approximately 45 minutes from Creston and just 10 minutes from the amenities of Crawford Bay, you'll enjoy the privacy of acreage living without being far from everyday conveniences. Whether you're looking for a place to raise a family, create a homestead, or simply enjoy the beauty of the Kootenays, this property offers an opportunity to build something special. (id:56537)

    Call (250)-864-7337 for showing information.
    Details
    Amenities Nearby : - Access : Highway access Appliances Inc : -
    Community Features : Rural Setting Features : Private setting, Balcony Structures : -
    Total Parking Spaces : - View : Lake view, Mountain view Waterfront : -
    Zoning Type : -
    Building
    Architecture Style : Other Bathrooms (Partial) : 0 Cooling : -
    Fire Protection : - Fireplace Fuel : Wood Fireplace Type : Conventional
    Floor Space : - Flooring : - Foundation Type : -
    Heating Fuel : Wood Heating Type : Baseboard heaters, Stove Roof Style : Unknown
    Roofing Material : Asphalt shingle Sewer : Septic tank Utility Water : Licensed
    Basement
    Type : - Development : - Features : -
    Land
    Landscape Features : Wooded area
    Rooms
    Level : Type : Dimensions :
    Lower level Mud room 8'0'' x 7'7''
    Main level 4pc Bathroom 9'4'' x 9'0''
    Bedroom 7'7'' x 12'11''
    Kitchen 17'9'' x 12'7''
    Living room 19'6'' x 13'8''
    Primary Bedroom 13'5'' x 12'11''
    Data from sources believed reliable but should not be relied upon without verification. All measurements are approximate.MLS®, Multiple Listing Service®, and all related graphics are trademarks of The Canadian Real Estate Association. REALTOR®, REALTORS®, and all related graphics are trademarks of REALTOR® Canada Inc. a corporation owned by The Canadian Real Estate Association and the National Association of REALTORS® .Copyright © 2023 Don Rae REALTOR® Not intended to solicit properties currently under contract.