
|

|
| 1053 Ohlhausen Road Penticton V2A8T6 |
|
| Price : $3,499,000 |
Listing ID : 10399181
|
5 
|
5 
|
| Property Type : Single Family |
Building Type : House |
| Title : Freehold |
Finished Area : 4357 sqft |
| Built in : 1988 |
Total Parking Spaces : 3 |
|
|
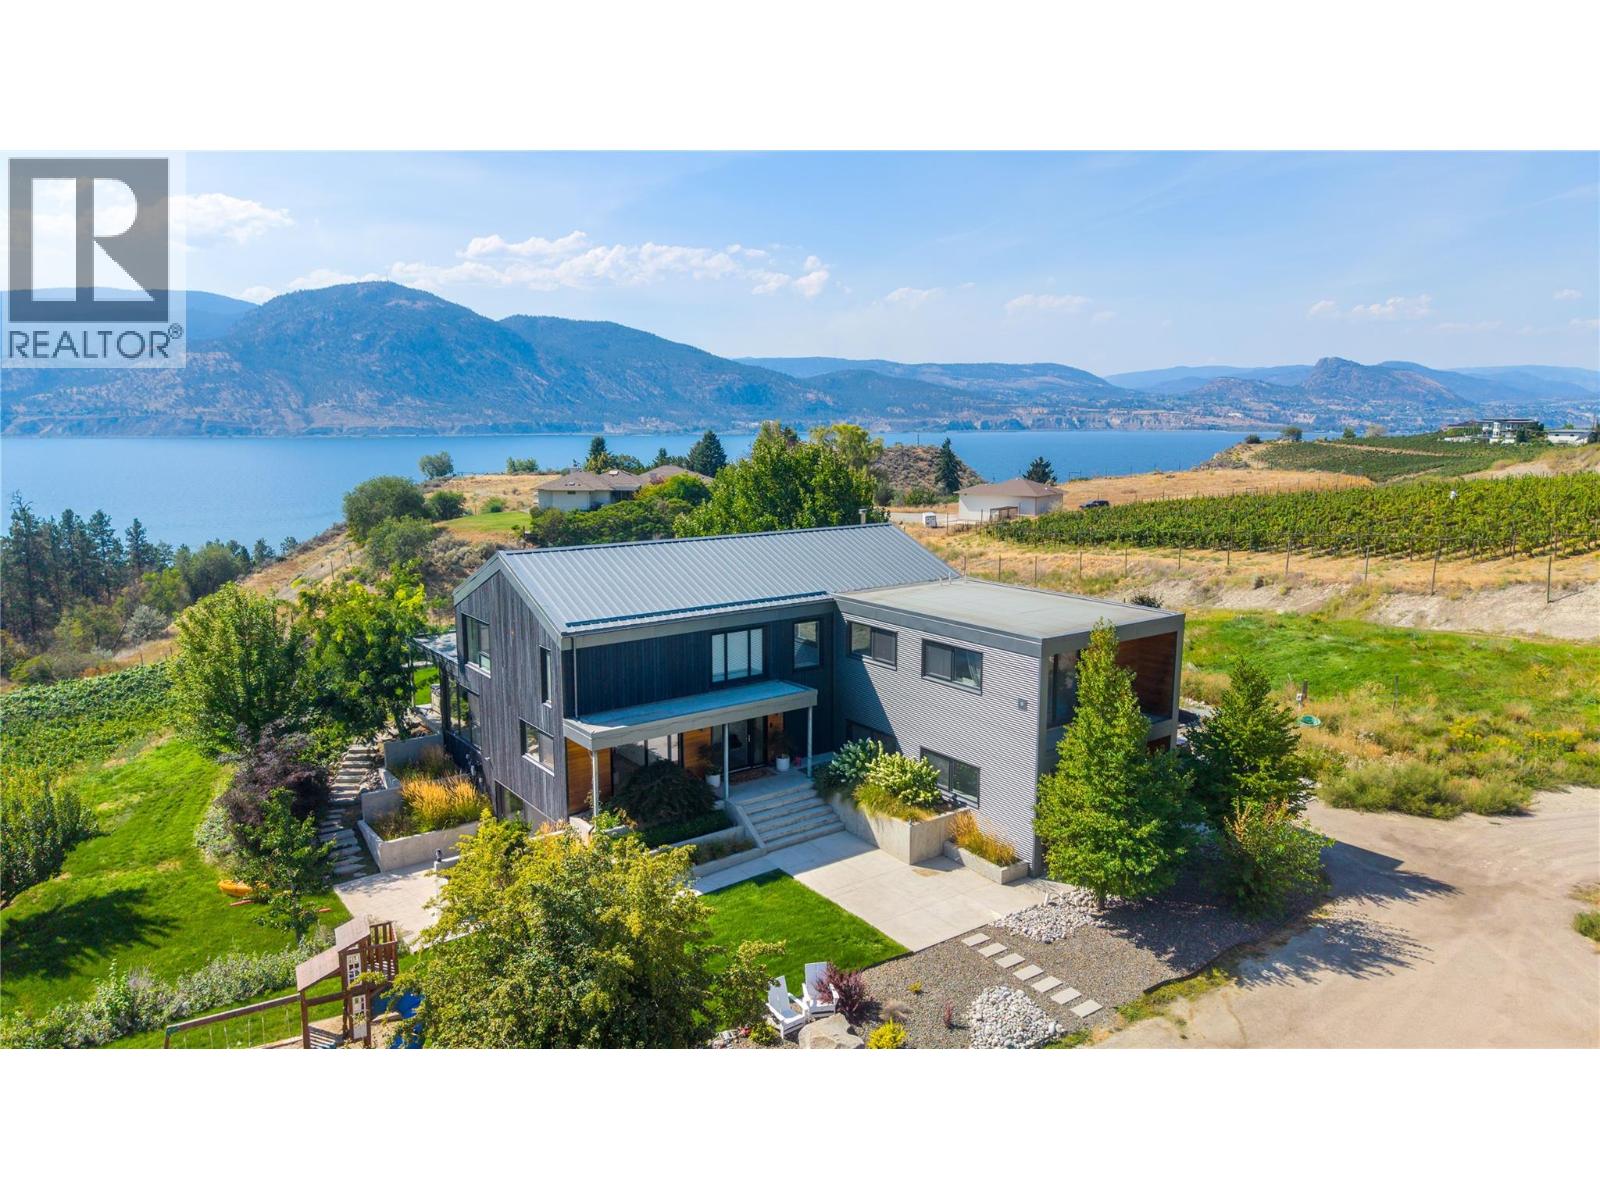
Wake up to sweeping views of Okanagan Lake, vineyards & the surrounding Naramata Bench from this exceptional 5-acre property. With several acres of grapes planted, this approx. 4,400 sq. ft. home offers a rare combination of privacy, space, and Okanagan lifestyle within minutes from Penticton. The bright, open interior is designed to take full advantage of the views, with high ceilings & abundant windows creating a warm and inviting living space. The modern, open-concept kitchen features amenities like a large island, double oven, wine cooler, and offers direct access to the patio, making entertaining effortless. The primary suite is a true private retreat, filled with natural light and framed by spectacular views. The ensuite with a double vanity, walk-in shower, and freestanding tub positioned to enjoy the scenery feels like a personal spa. To provide accommodation for family & visitors, there is a separate guest suite with an open living space, bedroom, and 4-piece ensuite. Outside the expansive covered patio with panoramic views & gas BBQ hookup offers plenty of room for outdoor entertaining. Plus the 20' x 30' workshop adds great functionality for hobbies, equipment, or storage. Surrounded by wineries, recreation, and the KVR Trail, this sought-after Naramata Bench location offers the best of rural privacy while being close to town. If you're looking to embrace the Okanagan lifestyle with room to live, entertain, and enjoy the land, this property is worth a closer look. (id:56537)
Call (250)-864-7337 for showing information. |
| Details |
| Amenities Nearby : Park, Recreation |
Access : Easy access |
Appliances Inc : Range, Refrigerator, Dishwasher, Dryer, Cooktop - Electric, See remarks, Washer, Wine Fridge |
| Community Features : Rural Setting |
Features : Level lot, Private setting, Central island |
Structures : - |
| Total Parking Spaces : 3 |
View : Unknown, Lake view, Mountain view, Valley view, View of water, View (panoramic) |
Waterfront : - |
| Zoning Type : - |
| Building |
| Architecture Style : Contemporary |
Bathrooms (Partial) : 1 |
Cooling : Central air conditioning |
| Fire Protection : - |
Fireplace Fuel : - |
Fireplace Type : Free Standing Metal |
| Floor Space : - |
Flooring : Carpeted, Hardwood |
Foundation Type : - |
| Heating Fuel : - |
Heating Type : Forced air, See remarks |
Roof Style : Unknown,Unknown |
| Roofing Material : Metal,Other |
Sewer : Septic tank |
Utility Water : Well |
| Basement |
| Type : Partial |
Development : - |
Features : - |
| Land |
| Landscape Features : Landscaped, Level |
| Rooms |
| Level : |
Type : |
Dimensions : |
| Basement |
Recreation room |
27'9'' x 19'6'' |
|
Storage |
5'6'' x 18'0'' |
|
Utility room |
12'5'' x 5'11'' |
|
Workshop |
13'1'' x 5'6'' |
| Main level |
2pc Bathroom |
8'7'' x 5'1'' |
|
3pc Ensuite bath |
5'0'' x 8'8'' |
|
Bedroom |
13'8'' x 13'11'' |
|
Dining room |
14'8'' x 8'11'' |
|
Foyer |
5'11'' x 15'6'' |
|
Kitchen |
15'5'' x 21'10'' |
|
Laundry room |
8'8'' x 17'2'' |
|
Living room |
20'8'' x 24'9'' |
|
Office |
6'7'' x 15'4'' |
|
Other |
5'2'' x 16'11'' |
| Second level |
3pc Ensuite bath |
7'5'' x 5'6'' |
|
4pc Bathroom |
5'0'' x 11'4'' |
|
5pc Ensuite bath |
9'11'' x 13'0'' |
|
Bedroom |
10'0'' x 15'9'' |
|
Bedroom |
12'10'' x 14'3'' |
|
Bedroom |
12'10'' x 15'6'' |
|
Family room |
15'1'' x 12'10'' |
|
Primary Bedroom |
19'11'' x 13'7'' |
| Secondary Dwelling Unit |
Bedroom |
10'5'' x 10'3'' |
|
Full bathroom |
4'11'' x 7'10'' |
|
Living room |
12'2'' x 18'7'' |
|
Data from sources believed reliable but should not be relied upon without verification. All measurements are
approximate.MLS®, Multiple Listing Service®, and all related graphics are trademarks of The Canadian Real Estate Association.
REALTOR®, REALTORS®, and all related graphics are trademarks of REALTOR® Canada Inc. a corporation owned by The Canadian Real Estate
Association and the National Association of REALTORS® .Copyright © 2023 Don Rae REALTOR® Not intended to solicit properties currently
under contract.
|