
|

|
| 4280 Red Mountain Road Unit# 315 Rossland V0G1Y0 |
|
| Price : $370,000 |
Listing ID : 10399123
|
0 
|
1 
|
| Property Type : Single Family |
Building Type : Apartment |
| Maintenance Fee : 331.26 |
Fee Paid : Monthly |
| Title : Strata |
Finished Area : 455 sqft |
| Built in : 2024 |
Total Parking Spaces : 1 |
|
|
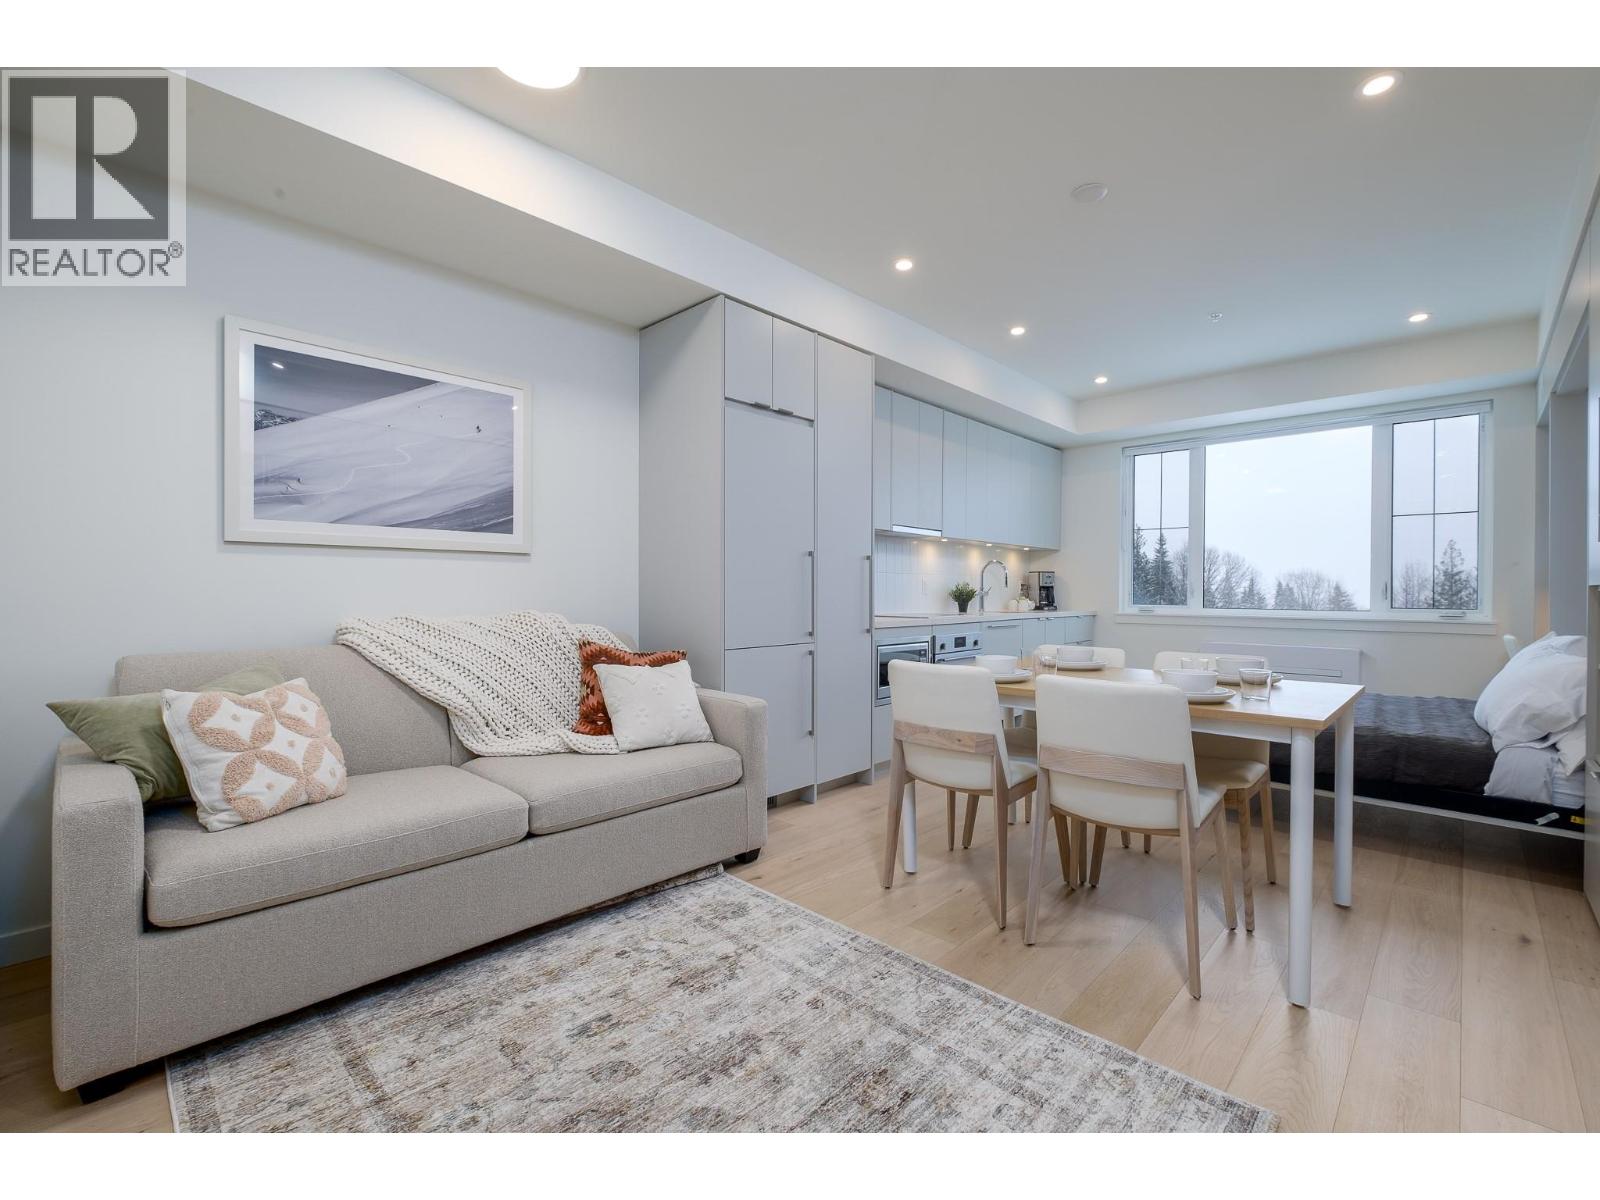
Welcome to The Crescent at RED Mountain, where adventure and convenience meet in one of Rossland’s most sought-after locations. This bright corner studio offers a turnkey mountain escape, complete with furniture, appliances and a fully stocked kitchen, making it an ideal choice for weekend getaways, a personal retreat, or a property with the potential to generate rental income when you’re not using it. Positioned just steps from Red Mountain’s chairlift and close to The Josie, day lodge and Rafters, you’ll have the resort at your doorstep. Spend winter days on the slopes and summer exploring the trails, mountain bike park and vibrant events that make RED a true year-round destination. Completed in 2024, The Crescent combines the appeal of new construction with thoughtful amenities designed for both owners and guests. Enjoy access to a fitness centre, coworking area, owners’ lounge and rooftop patio with BBQs and impressive mountain views. An elevator, secure underground parking stall and dedicated storage locker add everyday convenience, while pet-friendly bylaws make it easy to bring your four-legged adventure companion. With its exceptional location, modern building and effortless lock-and-leave lifestyle, this is an opportunity to own a piece of the RED Mountain experience and the Kootenay lifestyle. (id:56537)
Call (250)-864-7337 for showing information. |
| Details |
| Amenities Nearby : - |
Access : - |
Appliances Inc : Refrigerator, Cooktop, Dishwasher, Microwave, Oven, Hood Fan, Washer/Dryer Stack-Up, Oven - Built-In |
| Community Features : - |
Features : - |
Structures : - |
| Total Parking Spaces : 1 |
View : Mountain view, Valley view |
Waterfront : - |
| Zoning Type : - |
| Building |
| Architecture Style : Contemporary |
Bathrooms (Partial) : 0 |
Cooling : Central air conditioning |
| Fire Protection : - |
Fireplace Fuel : - |
Fireplace Type : - |
| Floor Space : - |
Flooring : - |
Foundation Type : - |
| Heating Fuel : - |
Heating Type : Heat Pump |
Roof Style : Unknown |
| Roofing Material : Asphalt shingle |
Sewer : Municipal sewage system |
Utility Water : Municipal water |
| Basement |
| Type : - |
Development : - |
Features : - |
| Land |
| Landscape Features : - |
| Rooms |
| Level : |
Type : |
Dimensions : |
| Main level |
3pc Bathroom |
1' x 1' |
|
Bedroom - Bachelor |
31'3'' x 13'1'' |
|
Data from sources believed reliable but should not be relied upon without verification. All measurements are
approximate.MLS®, Multiple Listing Service®, and all related graphics are trademarks of The Canadian Real Estate Association.
REALTOR®, REALTORS®, and all related graphics are trademarks of REALTOR® Canada Inc. a corporation owned by The Canadian Real Estate
Association and the National Association of REALTORS® .Copyright © 2023 Don Rae REALTOR® Not intended to solicit properties currently
under contract.
|