
|

|
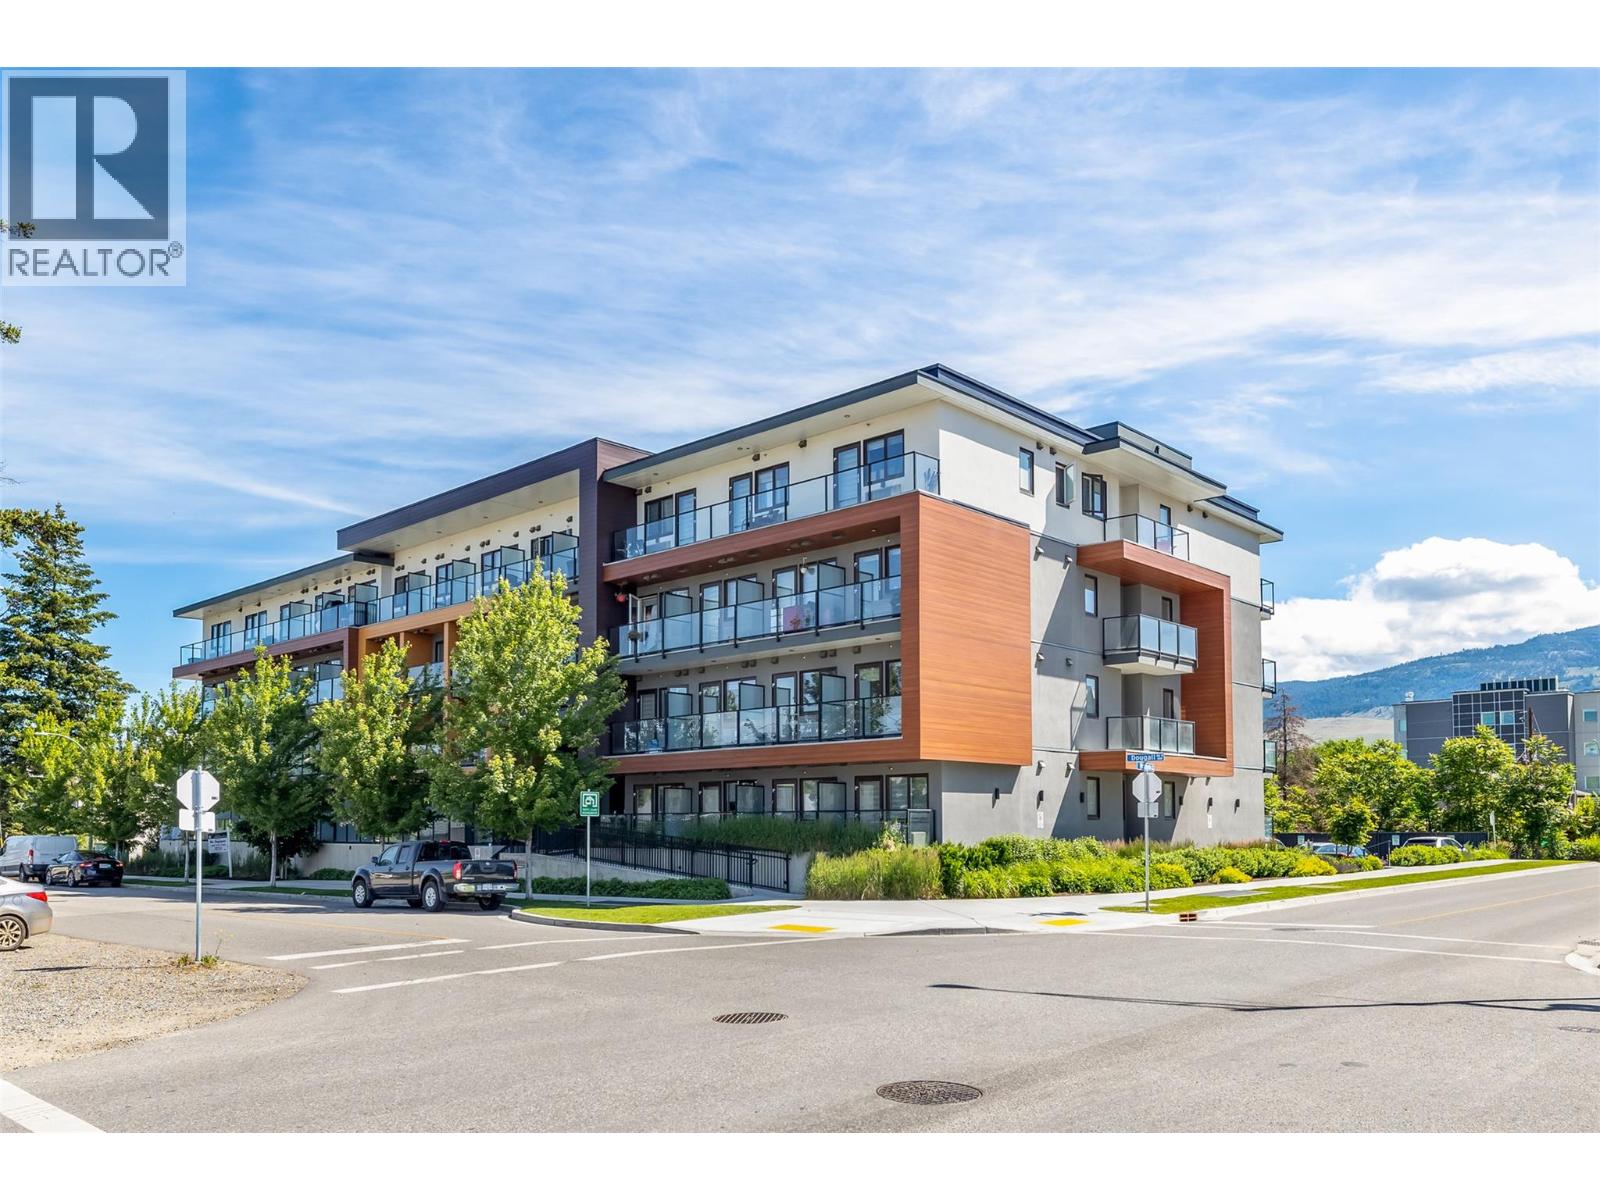
| 345 DOUGALL Road N Unit# PH6 Kelowna V1X0A8 |
|
| Price : $215,000 |
Listing ID : 10399278
|
0 
|
1 
|
| Property Type : Single Family |
Building Type : Apartment |
| Maintenance Fee : 193.58 |
Fee Paid : Monthly |
| Title : Strata |
Finished Area : 306 sqft |
| Built in : 2020 |
Total Parking Spaces : 1 |
|
|
Welcome to UniK-Town! This top-floor studio suite is perfect for first-time buyers, students, or investors, combining functionality with comfort. It features a Murphy bed sofa combo, full-size appliances, and includes an underground parking stall and a storage locker. The suite is located in an area with a high walkability score, offering easy access to transit, shops, dining, parks, and more. The Rutland Transit Exchange nearby ensures quick connections to frequent bus services, including a direct route to UBCO. The building's amenities include a rooftop terrace, a common room, and designated areas for storage and bicycles. Situated just minutes from UBCO, YLW, and downtown Kelowna, this nearly new building offers contemporary living in a vibrant community. (id:56537)
Call (250)-864-7337 for showing information. |
| Details |
| Amenities Nearby : - |
Access : - |
Appliances Inc : Refrigerator, Dishwasher, Range - Electric, Microwave, Hood Fan, Washer & Dryer |
| Community Features : - |
Features : One Balcony |
Structures : - |
| Total Parking Spaces : 1 |
View : - |
Waterfront : - |
| Zoning Type : - |
| Building |
| Architecture Style : - |
Bathrooms (Partial) : 0 |
Cooling : Window air conditioner |
| Fire Protection : Sprinkler System-Fire |
Fireplace Fuel : - |
Fireplace Type : - |
| Floor Space : - |
Flooring : Vinyl |
Foundation Type : - |
| Heating Fuel : Electric |
Heating Type : - |
Roof Style : Unknown |
| Roofing Material : Asphalt shingle |
Sewer : Municipal sewage system |
Utility Water : Irrigation District |
| Basement |
| Type : - |
Development : - |
Features : - |
| Land |
| Landscape Features : - |
| Rooms |
| Level : |
Type : |
Dimensions : |
| Main level |
3pc Bathroom |
8'4'' x 4'1'' |
|
Bedroom - Bachelor |
15'2'' x 9'9'' |
|
Kitchen |
14'10'' x 5'8'' |
|
Data from sources believed reliable but should not be relied upon without verification. All measurements are
approximate.MLS®, Multiple Listing Service®, and all related graphics are trademarks of The Canadian Real Estate Association.
REALTOR®, REALTORS®, and all related graphics are trademarks of REALTOR® Canada Inc. a corporation owned by The Canadian Real Estate
Association and the National Association of REALTORS® .Copyright © 2023 Don Rae REALTOR® Not intended to solicit properties currently
under contract.
|