
|

|
| 3380 MCGREGOR Road Kamloops V0E3E1 |
|
| Price : $298,500 |
Listing ID : 10398662
|
3 
|
1 
|
| Property Type : Recreational |
Building Type : House |
| Title : Freehold |
Finished Area : 1405 sqft |
| Built in : 1983 |
Total Parking Spaces : 3 |
|
|
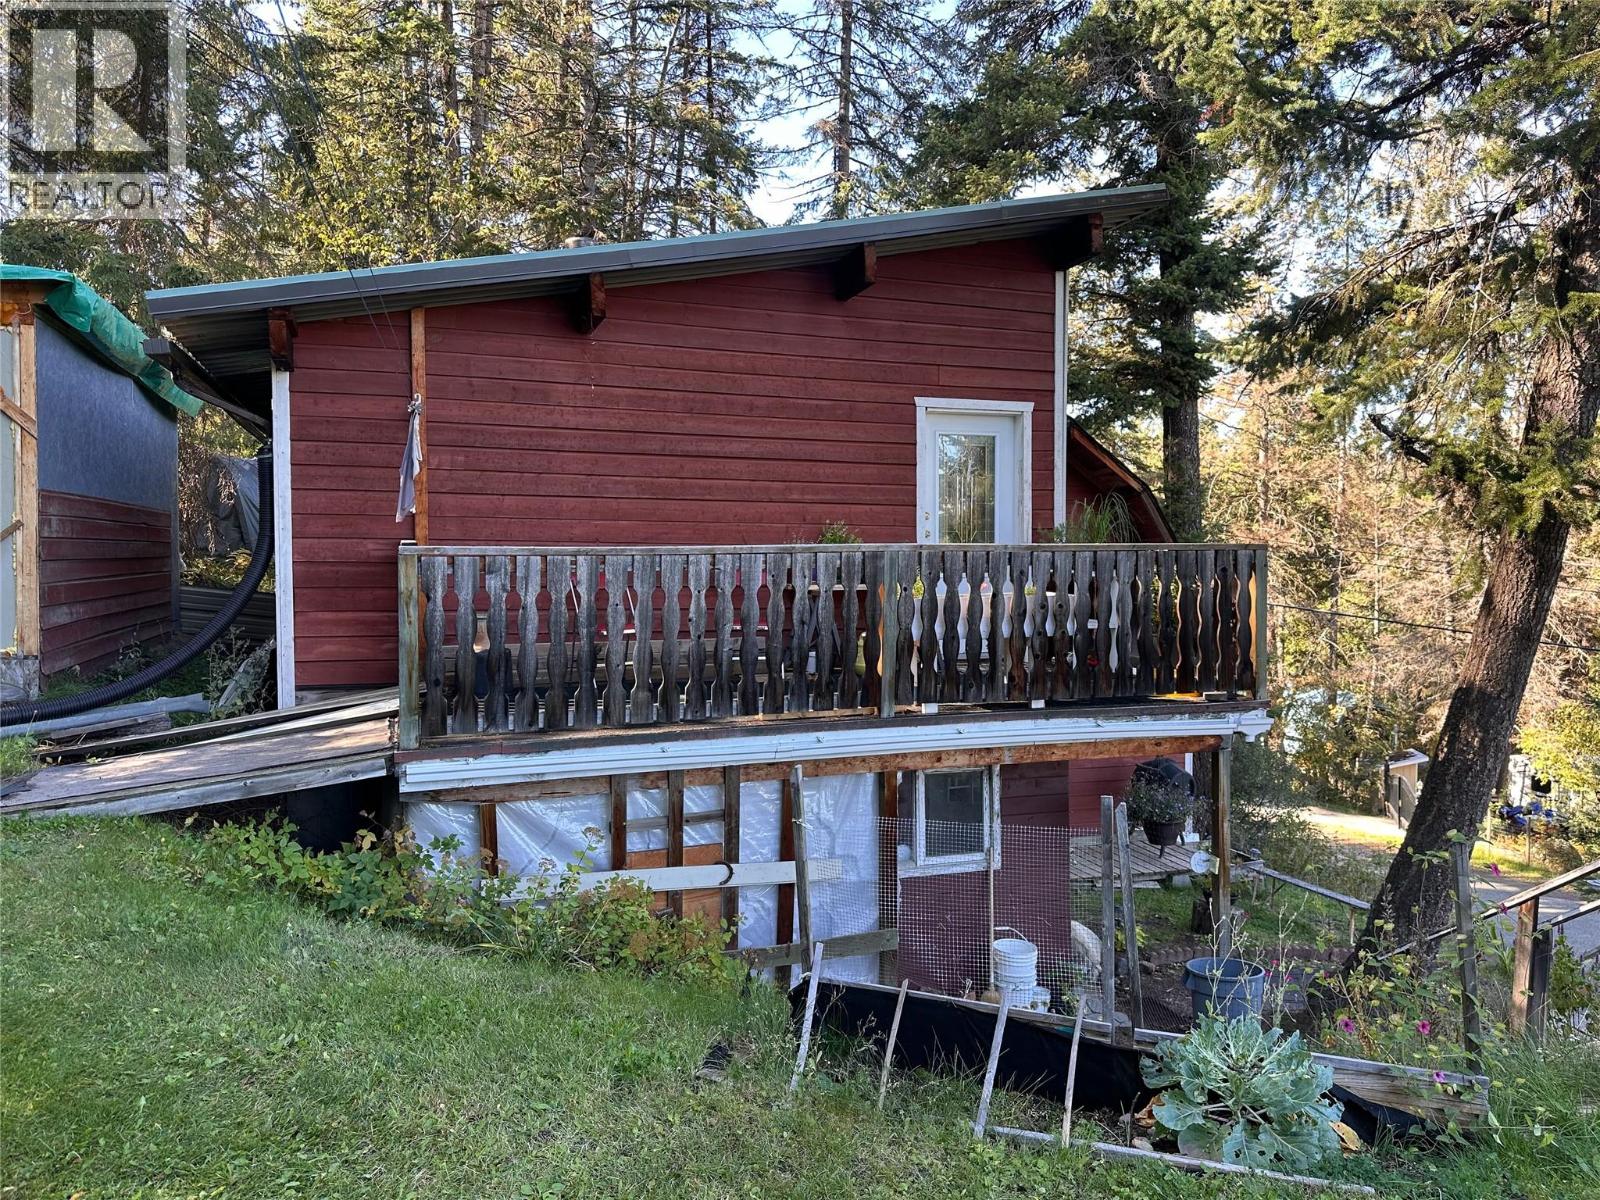
Cozy Get-Away or Year-Round 3 Bedroom Home. Enjoy the peace and quiet on McGregor Road—where there’s no thru traffic, just tranquility. This charming 3-bedroom, year-round residence is perfect for a spot to relax away from everyday stress and offers a perfect blend of rustic comfort and modern updates. The terraced hillside property provides both privacy and a flat yard, with convenient level access to the upper floor. A handy insulated shed houses a 1,500-gallon water tank (delivered by truck), ensuring reliable domestic water. Step inside through the welcoming porch into a spacious open-plan living room with easy-care laminate floors and an approved wood stove that radiates warmth. The dining area flows into the bright country kitchen, complete with stainless steel stove and fridge, plus a propane wall furnace for extra cozy heat. A quaint breakfast nook is the perfect spot for morning coffee. Upstairs, the vaulted stairwell features a clever built-in drying rack for laundry (portable washer included). You’ll find three bedrooms and a 4-piece bath with composting toilet. The primary bedroom boasts a generous 5'8"" x 11' walk-in closet and direct access to the upper deck with lovely views. Recent updates include a 200-amp electrical panel and a newer roof. If you’re seeking a peaceful retreat with year-round comfort, this unique home is ready to welcome you! (id:56537)
Call (250)-864-7337 for showing information. |
| Details |
| Amenities Nearby : - |
Access : - |
Appliances Inc : Range, Refrigerator, Washer |
| Community Features : - |
Features : Private setting |
Structures : - |
| Total Parking Spaces : 3 |
View : View (panoramic) |
Waterfront : - |
| Zoning Type : - |
| Building |
| Architecture Style : - |
Bathrooms (Partial) : 0 |
Cooling : - |
| Fire Protection : - |
Fireplace Fuel : Wood |
Fireplace Type : Conventional |
| Floor Space : - |
Flooring : Carpeted, Laminate |
Foundation Type : - |
| Heating Fuel : Electric, Wood |
Heating Type : Baseboard heaters, Stove, See remarks |
Roof Style : Unknown,Unknown |
| Roofing Material : Asphalt shingle,Metal |
Sewer : - |
Utility Water : Cistern |
| Basement |
| Type : - |
Development : - |
Features : - |
| Land |
| Landscape Features : Landscaped |
| Rooms |
| Level : |
Type : |
Dimensions : |
| Main level |
Dining nook |
7'2'' x 7'6'' |
|
Dining room |
8'6'' x 9'9'' |
|
Kitchen |
12'7'' x 15'5'' |
|
Living room |
15'6'' x 18'5'' |
|
Mud room |
10'3'' x 4'7'' |
| Second level |
4pc Bathroom |
Measurements not available |
|
Bedroom |
7'5'' x 9'8'' |
|
Bedroom |
8'6'' x 11'5'' |
|
Primary Bedroom |
11'0'' x 13'2'' |
|
Data from sources believed reliable but should not be relied upon without verification. All measurements are
approximate.MLS®, Multiple Listing Service®, and all related graphics are trademarks of The Canadian Real Estate Association.
REALTOR®, REALTORS®, and all related graphics are trademarks of REALTOR® Canada Inc. a corporation owned by The Canadian Real Estate
Association and the National Association of REALTORS® .Copyright © 2023 Don Rae REALTOR® Not intended to solicit properties currently
under contract.
|