
|

|
| 4874 STANLEY Street Unit# 205 Radium Hot Springs V0A1M0 |
|
| Price : $309,500 |
Listing ID : 10399282
|
2 
|
2 
|
| Property Type : Single Family |
Building Type : Apartment |
| Maintenance Fee : 504.07 |
Fee Paid : Monthly |
| Title : Strata |
Finished Area : 1146 sqft |
| Built in : 2008 |
Total Parking Spaces : 1 |
|
|
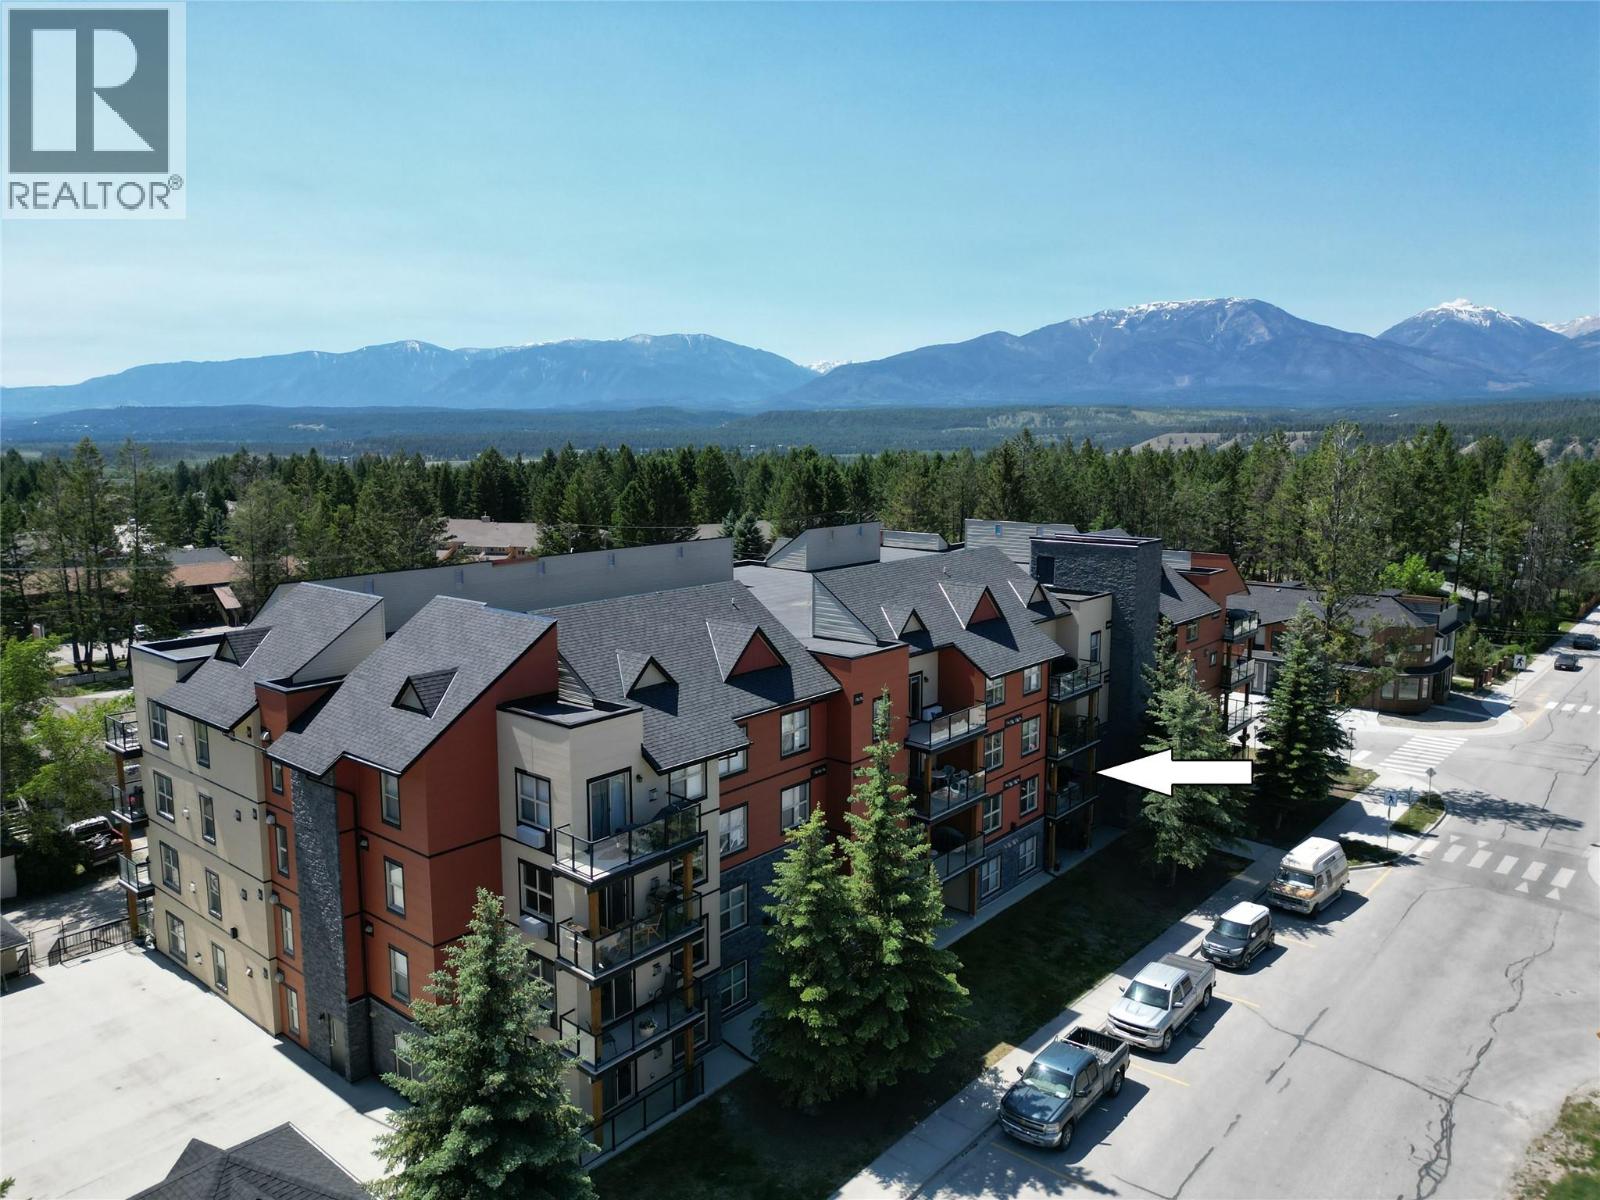
Imagine waking up each day to the promise of adventure and relaxation in your own personal 2 bed/2 bath sanctuary. This exquisite turnkey property in Radium Hot Springs is not just a home; it's a gateway to the lifestyle you've always dreamed of. The heart of this home is a stunning open-concept living area, where the kitchen, dining room, and living room seamlessly blend to create an inviting space for both relaxation and entertainment. Picture yourself hosting memorable dinner parties or enjoying quiet evenings by the cozy fireplace, all while basking in the natural light that floods through the large windows. The primary bedroom, serves as your personal oasis, offering ample room for rest and rejuvenation. The second bedroom provides versatility, perfect for guests, a home office, or a creative space to pursue your passions. Step out onto your private patio and breathe in the fresh mountain air, surrounded by the breathtaking views of the Rocky Mountains. With in-unit laundry facilities and a brand new AC unit, you'll enjoy the convenience of modern living combined with the tranquility of a mountain retreat. Located in the heart of Radium Hot Springs, this property puts you at the doorstep of nature's playground, with world-class golfing, hiking, and hot springs just moments away. Embrace the lifestyle you deserve in this charming mountain haven – your perfect escape awaits! (id:56537)
Call (250)-864-7337 for showing information. |
| Details |
| Amenities Nearby : - |
Access : - |
Appliances Inc : Refrigerator, Dishwasher, Dryer, Range - Electric, Microwave, Washer |
| Community Features : - |
Features : - |
Structures : - |
| Total Parking Spaces : 1 |
View : Mountain view |
Waterfront : - |
| Zoning Type : - |
| Building |
| Architecture Style : Other |
Bathrooms (Partial) : 0 |
Cooling : Wall unit |
| Fire Protection : - |
Fireplace Fuel : Gas |
Fireplace Type : Unknown |
| Floor Space : - |
Flooring : - |
Foundation Type : - |
| Heating Fuel : Electric |
Heating Type : Baseboard heaters |
Roof Style : Unknown |
| Roofing Material : Other |
Sewer : Municipal sewage system |
Utility Water : Municipal water |
| Basement |
| Type : - |
Development : - |
Features : - |
| Land |
| Landscape Features : - |
| Rooms |
| Level : |
Type : |
Dimensions : |
| Main level |
4pc Bathroom |
Measurements not available |
|
4pc Ensuite bath |
Measurements not available |
|
Bedroom |
9'10'' x 12'5'' |
|
Dining room |
10'10'' x 10'0'' |
|
Kitchen |
11'11'' x 10'6'' |
|
Living room |
16'5'' x 19'10'' |
|
Primary Bedroom |
14'7'' x 10'9'' |
|
Data from sources believed reliable but should not be relied upon without verification. All measurements are
approximate.MLS®, Multiple Listing Service®, and all related graphics are trademarks of The Canadian Real Estate Association.
REALTOR®, REALTORS®, and all related graphics are trademarks of REALTOR® Canada Inc. a corporation owned by The Canadian Real Estate
Association and the National Association of REALTORS® .Copyright © 2023 Don Rae REALTOR® Not intended to solicit properties currently
under contract.
|