
|

|
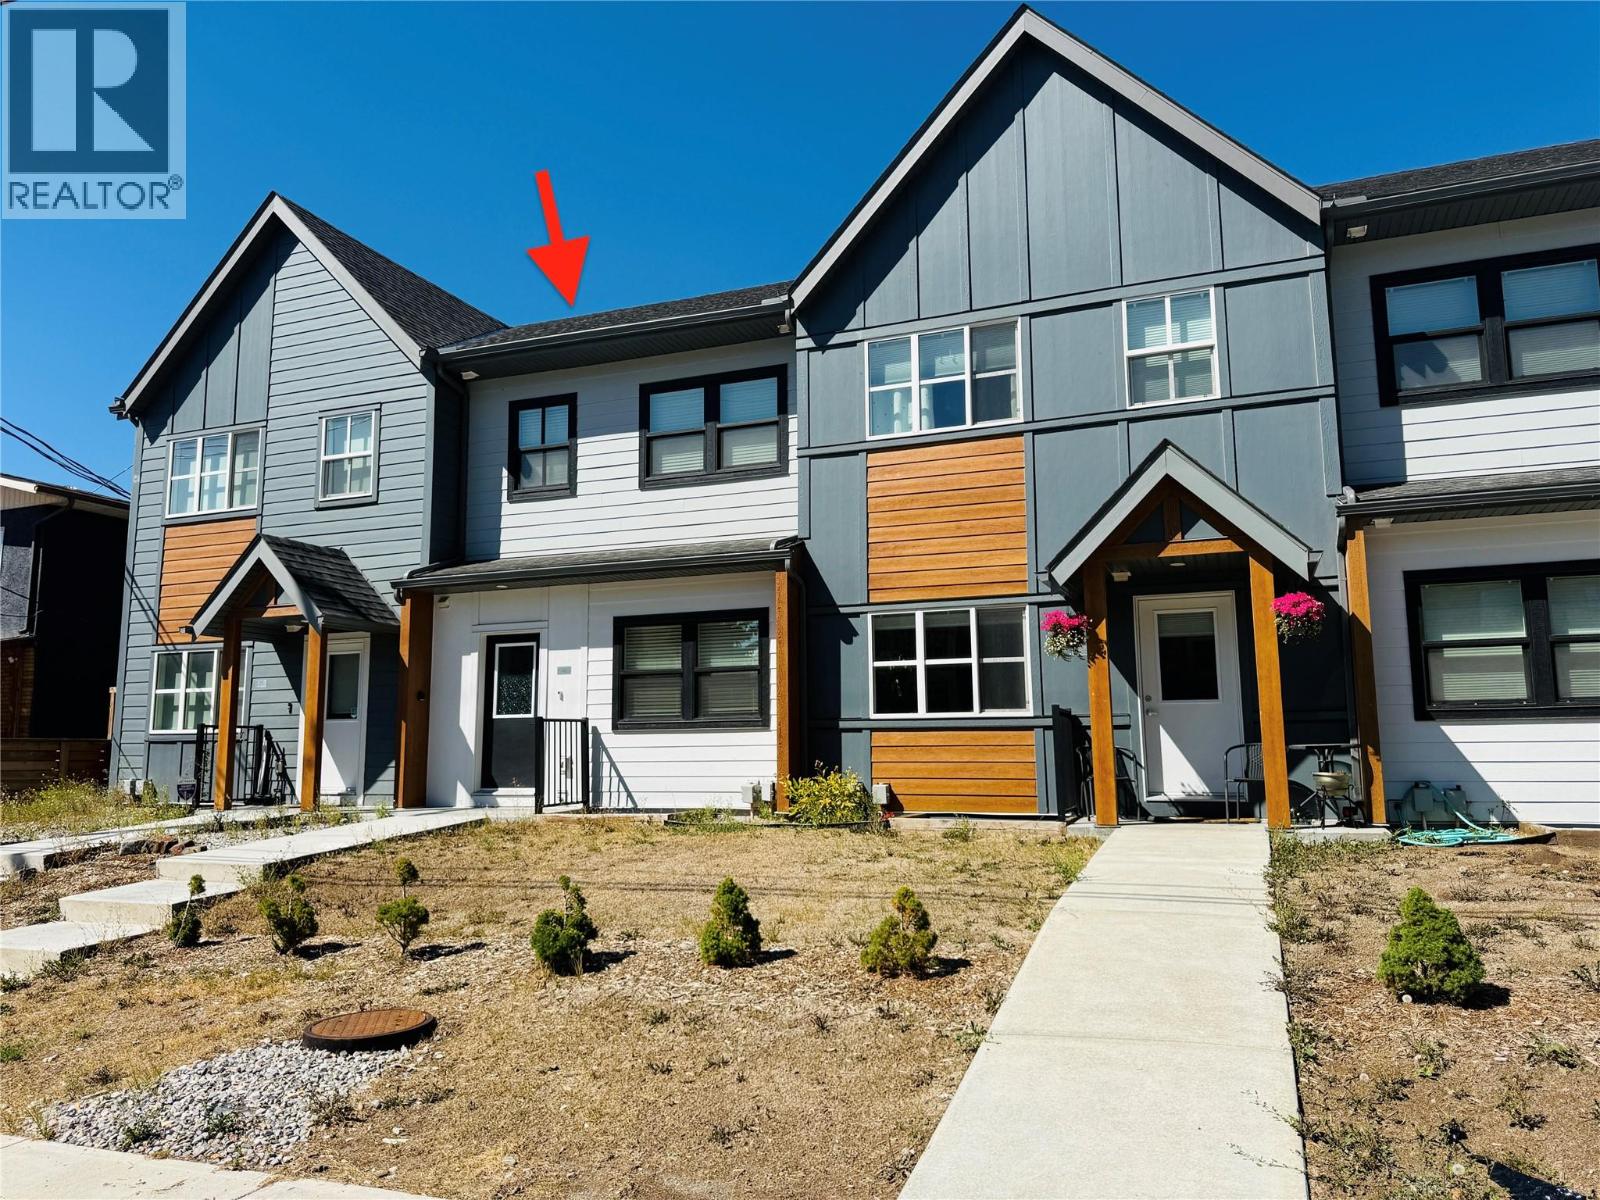
| 4883 Stanley Street Unit# 2 Radium Hot Springs V0A1M0 |
|
| Price : $599,000 |
Listing ID : 10398912
|
4 
|
4 
|
| Property Type : Single Family |
Building Type : Row / Townhouse |
| Maintenance Fee : - |
Fee Paid : - |
| Title : Freehold |
Finished Area : 2148 sqft |
| Built in : 2022 |
Total Parking Spaces : 3 |
|
|
Discover easy mountain living in the heart of Radium Hot Springs. This beautifully maintained, turn-key residence comes fully equipped with everything as viewed, allowing you to move in and enjoy it immediately. The home offers four generous bedrooms, three stylish bathrooms, an electric fireplace and a bright, flowing floor plan. The finished basement includes a spacious recreation room, ideal for movie nights, entertaining guests or creating a comfortable family hangout. Outside, the fully fenced backyard offers excellent privacy and a relaxing hot tub, while the detached double garage provides ample room for vehicles, recreational equipment and storage. The balance of the New Home Warranty provides added confidence, and the walkable location places restaurants, shops, parks and year-round recreation close by. Best of all, there are no monthly strata fees! (id:56537)
Call (250)-864-7337 for showing information. |
| Details |
| Amenities Nearby : - |
Access : - |
Appliances Inc : - |
| Community Features : Pets Allowed, Rentals Allowed |
Features : - |
Structures : - |
| Total Parking Spaces : 3 |
View : - |
Waterfront : - |
| Zoning Type : - |
| Building |
| Architecture Style : - |
Bathrooms (Partial) : 1 |
Cooling : Heat Pump |
| Fire Protection : - |
Fireplace Fuel : - |
Fireplace Type : Insert |
| Floor Space : - |
Flooring : - |
Foundation Type : - |
| Heating Fuel : Electric |
Heating Type : Forced air |
Roof Style : Unknown |
| Roofing Material : Asphalt shingle |
Sewer : Municipal sewage system |
Utility Water : Municipal water |
| Basement |
| Type : - |
Development : - |
Features : - |
| Land |
| Landscape Features : - |
| Rooms |
| Level : |
Type : |
Dimensions : |
| Basement |
4pc Bathroom |
Measurements not available |
|
Bedroom |
10' x 17' |
|
Recreation room |
13' x 17' |
| Main level |
Dining room |
12' x 12' |
|
Kitchen |
16' x 13' |
|
Living room |
13' x 15' |
|
Partial bathroom |
Measurements not available |
| Second level |
Bedroom |
8' x 10' |
|
Bedroom |
8' x 8' |
|
Full bathroom |
Measurements not available |
|
Full ensuite bathroom |
Measurements not available |
|
Primary Bedroom |
13' x 12' |
|
Data from sources believed reliable but should not be relied upon without verification. All measurements are
approximate.MLS®, Multiple Listing Service®, and all related graphics are trademarks of The Canadian Real Estate Association.
REALTOR®, REALTORS®, and all related graphics are trademarks of REALTOR® Canada Inc. a corporation owned by The Canadian Real Estate
Association and the National Association of REALTORS® .Copyright © 2023 Don Rae REALTOR® Not intended to solicit properties currently
under contract.
|