
|

|
| 5052 Riverview Road Unit# 4004B Fairmont Hot Springs V0B1L1 |
|
| Price : $209,900 |
Listing ID : 10399191
|
1 
|
1 
|
| Property Type : Single Family |
Building Type : Apartment |
| Maintenance Fee : 387.00 |
Fee Paid : Monthly |
| Title : Strata |
Finished Area : 590 sqft |
| Built in : 1996 |
Total Parking Spaces : 2 |
|
|
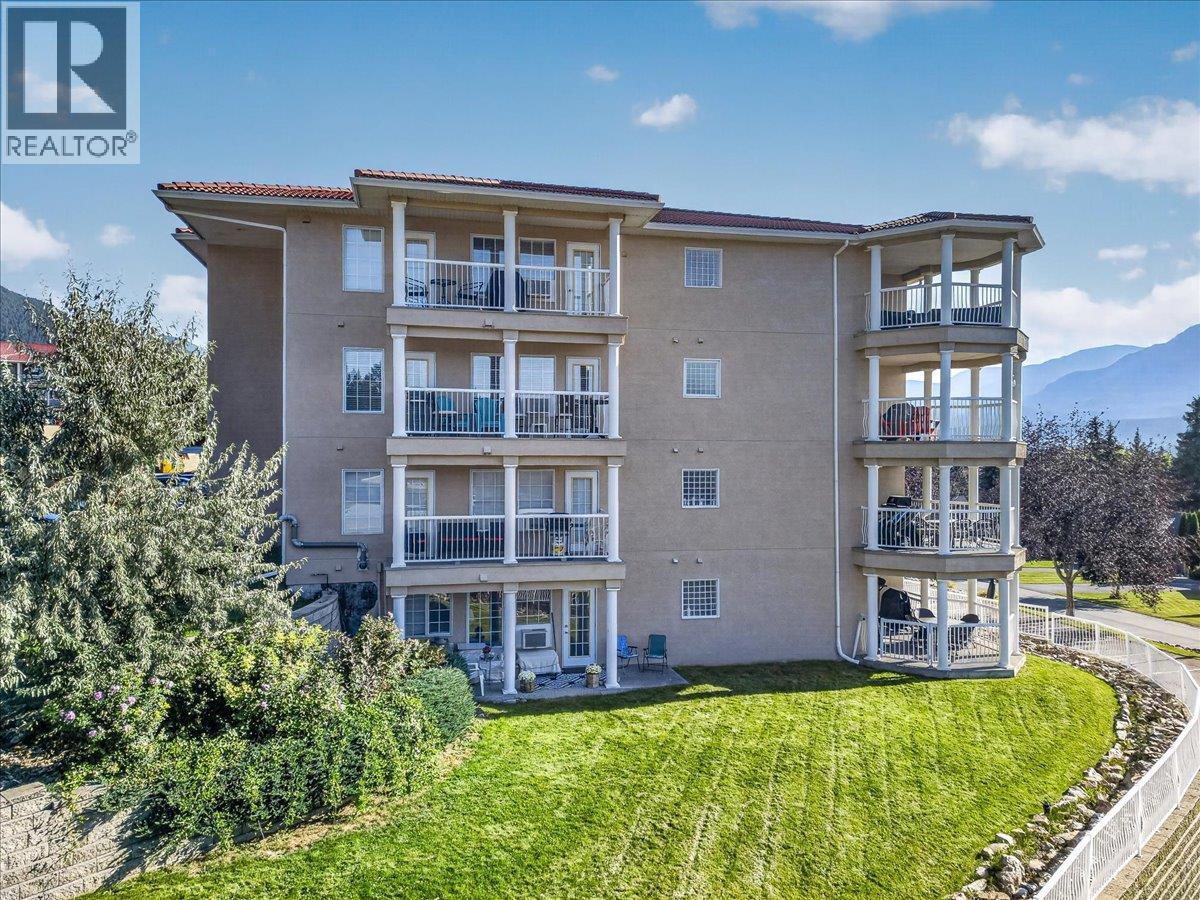
UPGRADED INSIDE. MOUNTAIN VIEWS OUTSIDE. YOUR OWN SLICE OF FAIRMONT. This is not your typical Mountainview Villas condo! Thoughtfully updated & full of personality, this ground-floor unit offers a fresh take on easy mountain living in the heart of Fairmont Hot Springs. Updated flooring, lighting, feature walls & unique finishing touches throughout give the space a warm, stylish feel that is ready to enjoy from day one. The bright, open layout features a functional kitchen, comfortable living area & cozy fireplace, while the spacious bedroom & full bathroom provide everything you need for full-time living, investment property or a vacation getaway. What really sets this unit apart is outside. Step directly from your living room to the covered patio & an expansive green space shared with just one neighbouring unit. Perfect for pets, kids & anyone that loves lush green grass! Surrounded by mature landscaping with beautiful Rocky Mountain views, it feels surprisingly private & gives you room to relax, entertain or simply enjoy your morning coffee with your feet on the grass. You are minutes from everything that makes Fairmont Hot Springs such a great place to be - golf, skiing, hiking, biking, the hot pools & endless year-round recreation. This standout unit can be available to be purchased with furnishings included with the right offer. With classy updates, unmatched outdoor space & a setting that is tough to beat, this one should be scooped up quickly, book a showing today! (id:56537)
Call (250)-864-7337 for showing information. |
| Details |
| Amenities Nearby : Golf Nearby, Park, Recreation, Shopping, Ski area |
Access : Easy access |
Appliances Inc : Refrigerator, Dishwasher, Cooktop - Electric, Microwave, Washer/Dryer Stack-Up |
| Community Features : Family Oriented, Pets Allowed, Rentals Allowed |
Features : One Balcony |
Structures : - |
| Total Parking Spaces : 2 |
View : Mountain view, Valley view, View (panoramic) |
Waterfront : - |
| Zoning Type : - |
| Building |
| Architecture Style : - |
Bathrooms (Partial) : 0 |
Cooling : Window air conditioner |
| Fire Protection : Sprinkler System-Fire, Smoke Detector Only |
Fireplace Fuel : Electric |
Fireplace Type : Unknown |
| Floor Space : - |
Flooring : Tile, Vinyl |
Foundation Type : - |
| Heating Fuel : - |
Heating Type : Baseboard heaters |
Roof Style : Unknown |
| Roofing Material : Tile |
Sewer : Municipal sewage system |
Utility Water : Private Utility |
| Basement |
| Type : - |
Development : - |
Features : - |
| Land |
| Landscape Features : Landscaped, Underground sprinkler |
| Rooms |
| Level : |
Type : |
Dimensions : |
| Main level |
Foyer |
4'4'' x 4'2'' |
|
Full bathroom |
8'0'' x 9'8'' |
|
Kitchen |
10'0'' x 11'7'' |
|
Living room |
13'3'' x 16'0'' |
|
Primary Bedroom |
11'2'' x 12'11'' |
|
Data from sources believed reliable but should not be relied upon without verification. All measurements are
approximate.MLS®, Multiple Listing Service®, and all related graphics are trademarks of The Canadian Real Estate Association.
REALTOR®, REALTORS®, and all related graphics are trademarks of REALTOR® Canada Inc. a corporation owned by The Canadian Real Estate
Association and the National Association of REALTORS® .Copyright © 2023 Don Rae REALTOR® Not intended to solicit properties currently
under contract.
|