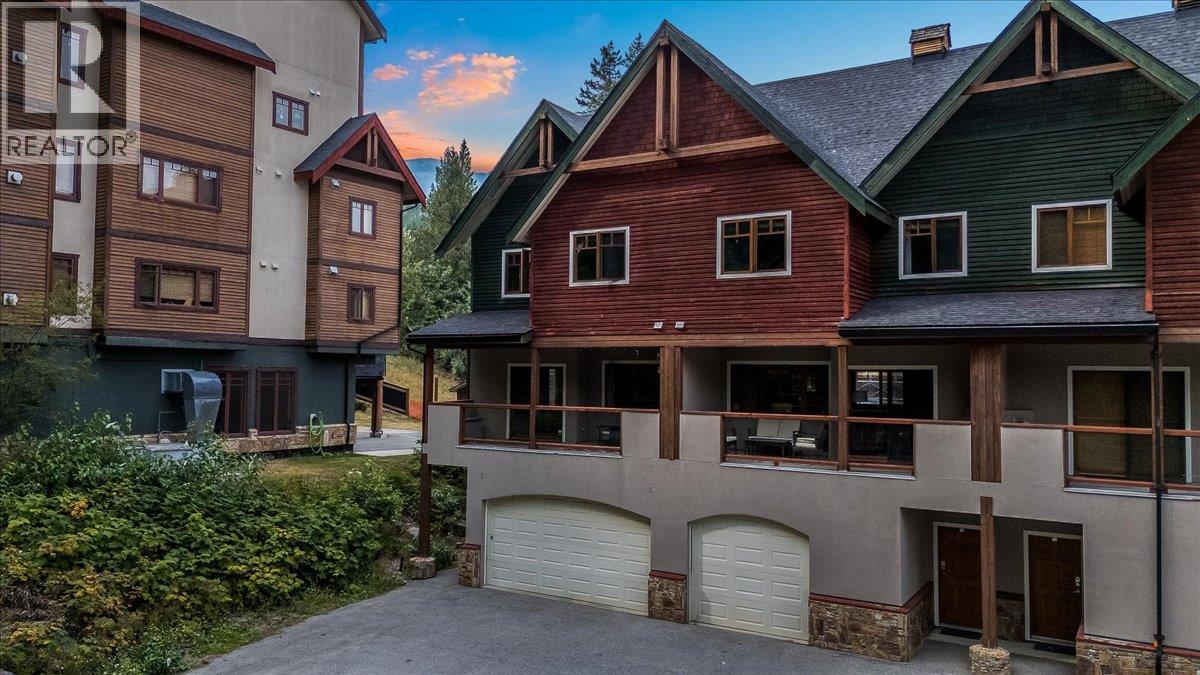
Built for mountain living, this spacious 4-bedroom, 4-bathroom end unit townhome offers the space, privacy, and location that Red Mountain buyers are looking for. Being an end unit, you’ll enjoy extra privacy and additional natural light throughout. The kitchen features stone countertops and flows seamlessly into the main living space, anchored by a cozy gas fireplace, perfect for those chilly winter evenings. Tasteful updates throughout give this home a fresh, move-in ready feel, while ample storage keeps all your mountain gear organized and out of the way. Enjoy multiple deck spaces to take in the mountain views and soak up the sun, along with an oversized garage, ideal for skis, bikes, and everything in between. Parking is abundant, a rare find at Red, making this property well-suited for hosting guests or running as a short-term rental. This strata offers peace of mind, and the location puts you close to everything Red Mountain Resort has to offer- skiing, biking, and the Kootenay lifestyle right outside your door. A fantastic opportunity whether you’re looking for a family home, a mountain getaway, or a solid rental investment. Don’t miss your chance to own at Red, get in before the snow flies! No GST applicable. (id:56537)
Call (250)-864-7337 for showing information. |
| Details |
| Amenities Nearby : - |
Access : - |
Appliances Inc : Refrigerator, Dishwasher, Dryer, Range - Electric, Microwave, Washer |
| Community Features : - |
Features : - |
Structures : - |
| Total Parking Spaces : 2 |
View : - |
Waterfront : - |
| Zoning Type : - |
| Building |
| Architecture Style : - |
Bathrooms (Partial) : 1 |
Cooling : - |
| Fire Protection : - |
Fireplace Fuel : Gas |
Fireplace Type : Unknown |
| Floor Space : - |
Flooring : - |
Foundation Type : - |
| Heating Fuel : - |
Heating Type : Forced air, See remarks |
Roof Style : Unknown |
| Roofing Material : Asphalt shingle |
Sewer : Municipal sewage system |
Utility Water : Municipal water |
| Basement |
| Type : - |
Development : - |
Features : - |
| Land |
| Landscape Features : - |
| Rooms |
| Level : |
Type : |
Dimensions : |
| Lower level |
Bedroom |
15'3'' x 8'9'' |
|
Full bathroom |
9'10'' x 7'5'' |
|
Mud room |
13'0'' x 4'5'' |
| Main level |
Dining room |
12'9'' x 11'7'' |
|
Kitchen |
14'8'' x 11'7'' |
|
Living room |
11'3'' x 14'2'' |
|
Partial bathroom |
3'2'' x 6'2'' |
| Second level |
Bedroom |
11'1'' x 7'8'' |
|
Bedroom |
13'5'' x 10'10'' |
|
Full bathroom |
7' x 4'10'' |
|
Full ensuite bathroom |
7'6'' x 6'8'' |
|
Primary Bedroom |
11'7'' x 10'1'' |
|