
|

|
| 3201 19 Street Vernon V1T4B6 |
|
| Price : $804,500 |
Listing ID : 10399172
|
- 
|
- 
|
| Property Type : Vacant Land |
Building Type : Other |
| Title : Freehold |
Finished Area : - |
| Built in : - |
Total Parking Spaces : - |
|
|
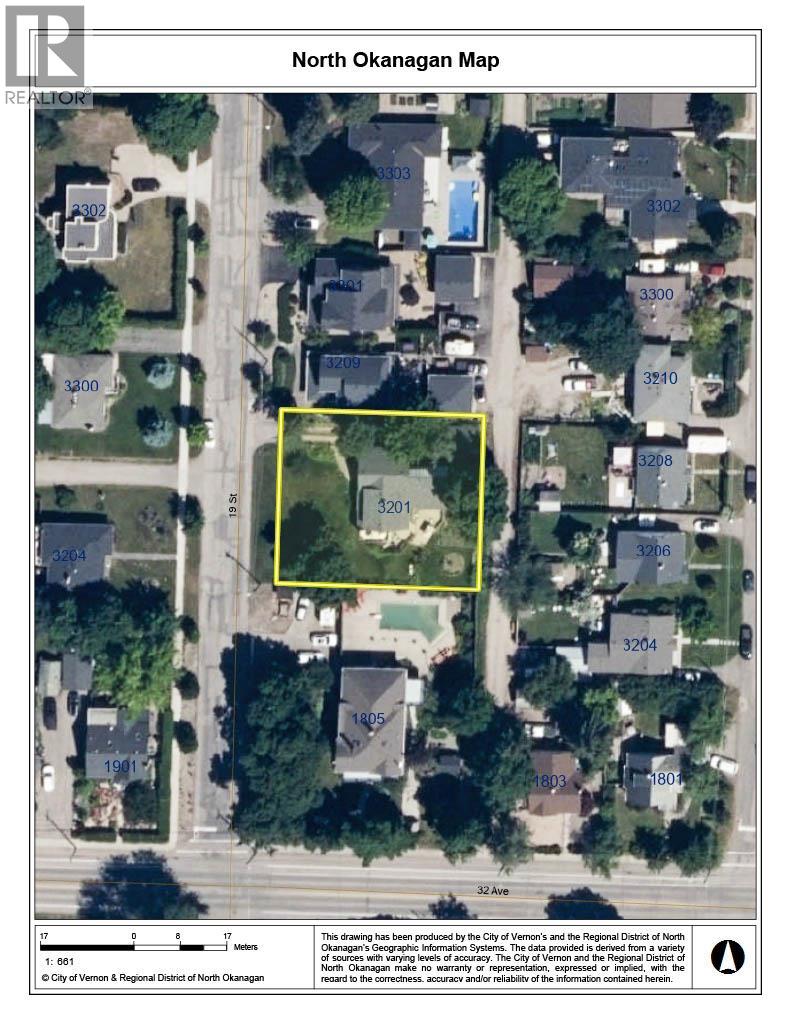
Rare find, 2 side-by-side legal lots offered together in one of the East Hills most desirable character home areas. Each lot is 50’ x 120” has lane access and municipal sewer and water. Gentle grade from the north (alley) down to 19th Street. The home straddles both lots and is probably not worth restoring or moving. Too many build or development options to mention, including: 2 new homes from the same builder or separate builders, amalgamating the lots for one estate lot and home, multi-unit dwellings on one or both lots, one multifamily dwelling of up to 7 units. Same owner for 56 years, and time to move to a more retirement-style home and lifestyle. Willing to rent back if developer or builder needs time for permits and applications. Would consider a trade to a “Quail Run” style level entry home with basement. Lots more info available. Call text or email for more info or a private viewing (id:56537)
Call (250)-864-7337 for showing information. |
| Details |
| Amenities Nearby : - |
Access : - |
Appliances Inc : - |
| Community Features : Rentals Allowed |
Features : - |
Structures : - |
| Total Parking Spaces : - |
View : View (panoramic) |
Waterfront : - |
| Zoning Type : - |
| Building |
| Architecture Style : - |
Bathrooms (Partial) : 0 |
Cooling : - |
| Fire Protection : - |
Fireplace Fuel : - |
Fireplace Type : - |
| Floor Space : - |
Flooring : - |
Foundation Type : - |
| Heating Fuel : - |
Heating Type : - |
Roof Style : - |
| Roofing Material : - |
Sewer : Municipal sewage system |
Utility Water : Municipal water |
| Basement |
| Type : - |
Development : - |
Features : - |
| Land |
| Landscape Features : - |
| Rooms |
| Level : |
Type : |
Dimensions : |
| - |
- |
- |
|
Data from sources believed reliable but should not be relied upon without verification. All measurements are
approximate.MLS®, Multiple Listing Service®, and all related graphics are trademarks of The Canadian Real Estate Association.
REALTOR®, REALTORS®, and all related graphics are trademarks of REALTOR® Canada Inc. a corporation owned by The Canadian Real Estate
Association and the National Association of REALTORS® .Copyright © 2023 Don Rae REALTOR® Not intended to solicit properties currently
under contract.
|