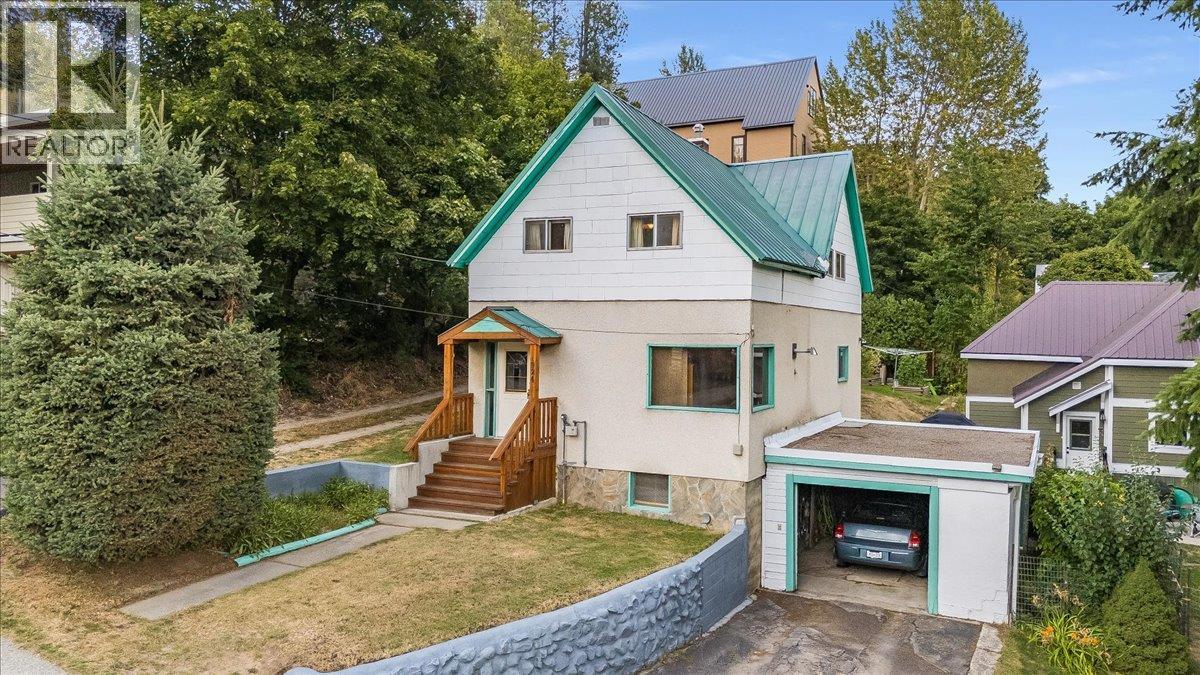
Welcome to 1924 Davis Street, an affordable opportunity to own a well-loved home in Rossland with a fantastic family-friendly layout and plenty of potential to make it your own. Lovingly cared for by the same family for decades, this home offers comfortable living spaces, four bedrooms on one level, and a convenient location within walking distance of downtown amenities. The main floor features a cozy living room complete with a pellet stove, a dedicated dining area, and a functional eat-in kitchen with plenty of space for everyday meals. Also on the main level is a versatile den or home office featuring custom built-ins, perfect for working from home, hobbies, or additional storage. Upstairs, you’ll find a layout that is increasingly hard to come by, with four bedrooms all located on the same level along with a spacious full bathroom. It’s an excellent setup for families or anyone looking for extra bedrooms, guest space, or additional office options. The unfinished basement provides laundry facilities, storage, and excellent potential for future development to add even more usable living space. Outside, enjoy a quaint, low-maintenance yard and a great patio area perfect for relaxing or entertaining. An attached carport and additional off-street parking add everyday convenience. Located within walking distance of downtown Rossland and its shops, restaurants, schools, and amenities, this property is a fantastic option for first-time buyers, families, or anyone looking to get into the Rossland market and create a home that truly feels like their own. Don’t miss this opportunity! (id:56537)
Call (250)-864-7337 for showing information. |
| Details |
| Amenities Nearby : Public Transit, Park, Recreation, Schools, Shopping, Ski area |
Access : Easy access |
Appliances Inc : - |
| Community Features : Family Oriented |
Features : - |
Structures : - |
| Total Parking Spaces : - |
View : Mountain view |
Waterfront : - |
| Zoning Type : - |
| Building |
| Architecture Style : - |
Bathrooms (Partial) : 0 |
Cooling : - |
| Fire Protection : - |
Fireplace Fuel : Pellet |
Fireplace Type : Stove |
| Floor Space : - |
Flooring : Carpeted, Linoleum, Mixed Flooring |
Foundation Type : - |
| Heating Fuel : - |
Heating Type : Forced air |
Roof Style : Unknown |
| Roofing Material : Metal |
Sewer : Municipal sewage system |
Utility Water : Municipal water |
| Basement |
| Type : - |
Development : - |
Features : - |
| Land |
| Landscape Features : - |
| Rooms |
| Level : |
Type : |
Dimensions : |
| Lower level |
Full bathroom |
Measurements not available |
|
Laundry room |
9'8'' x 7'7'' |
|
Recreation room |
21' x 11'5'' |
|
Workshop |
7'4'' x 13'5'' |
| Main level |
Dining room |
8' x 6'3'' |
|
Kitchen |
12'9'' x 12' |
|
Living room |
17'6'' x 11'9'' |
|
Mud room |
8'9'' x 7'6'' |
|
Office |
13'4'' x 11'2'' |
| Second level |
Bedroom |
10'1'' x 8'9'' |
|
Bedroom |
10'4'' x 10'10'' |
|
Bedroom |
12'5'' x 11' |
|
Full bathroom |
Measurements not available |
|
Primary Bedroom |
11'8'' x 11'11'' |
|