Don Rae Realtor


  • &address&
  • &address&
  • &address&
  • &address&
  • &address&
  • &address&
  • 249 RUE CHEVAL NOIR Kamloops V1S0G2

    Price : $1,600,000 Listing ID : 10398643
    5 Bedrooms 5 Bathrooms
    Property Type : Single Family Building Type : House
    Title : Freehold Finished Area : 5838 sqft
    Built in : 2018 Total Parking Spaces : 10
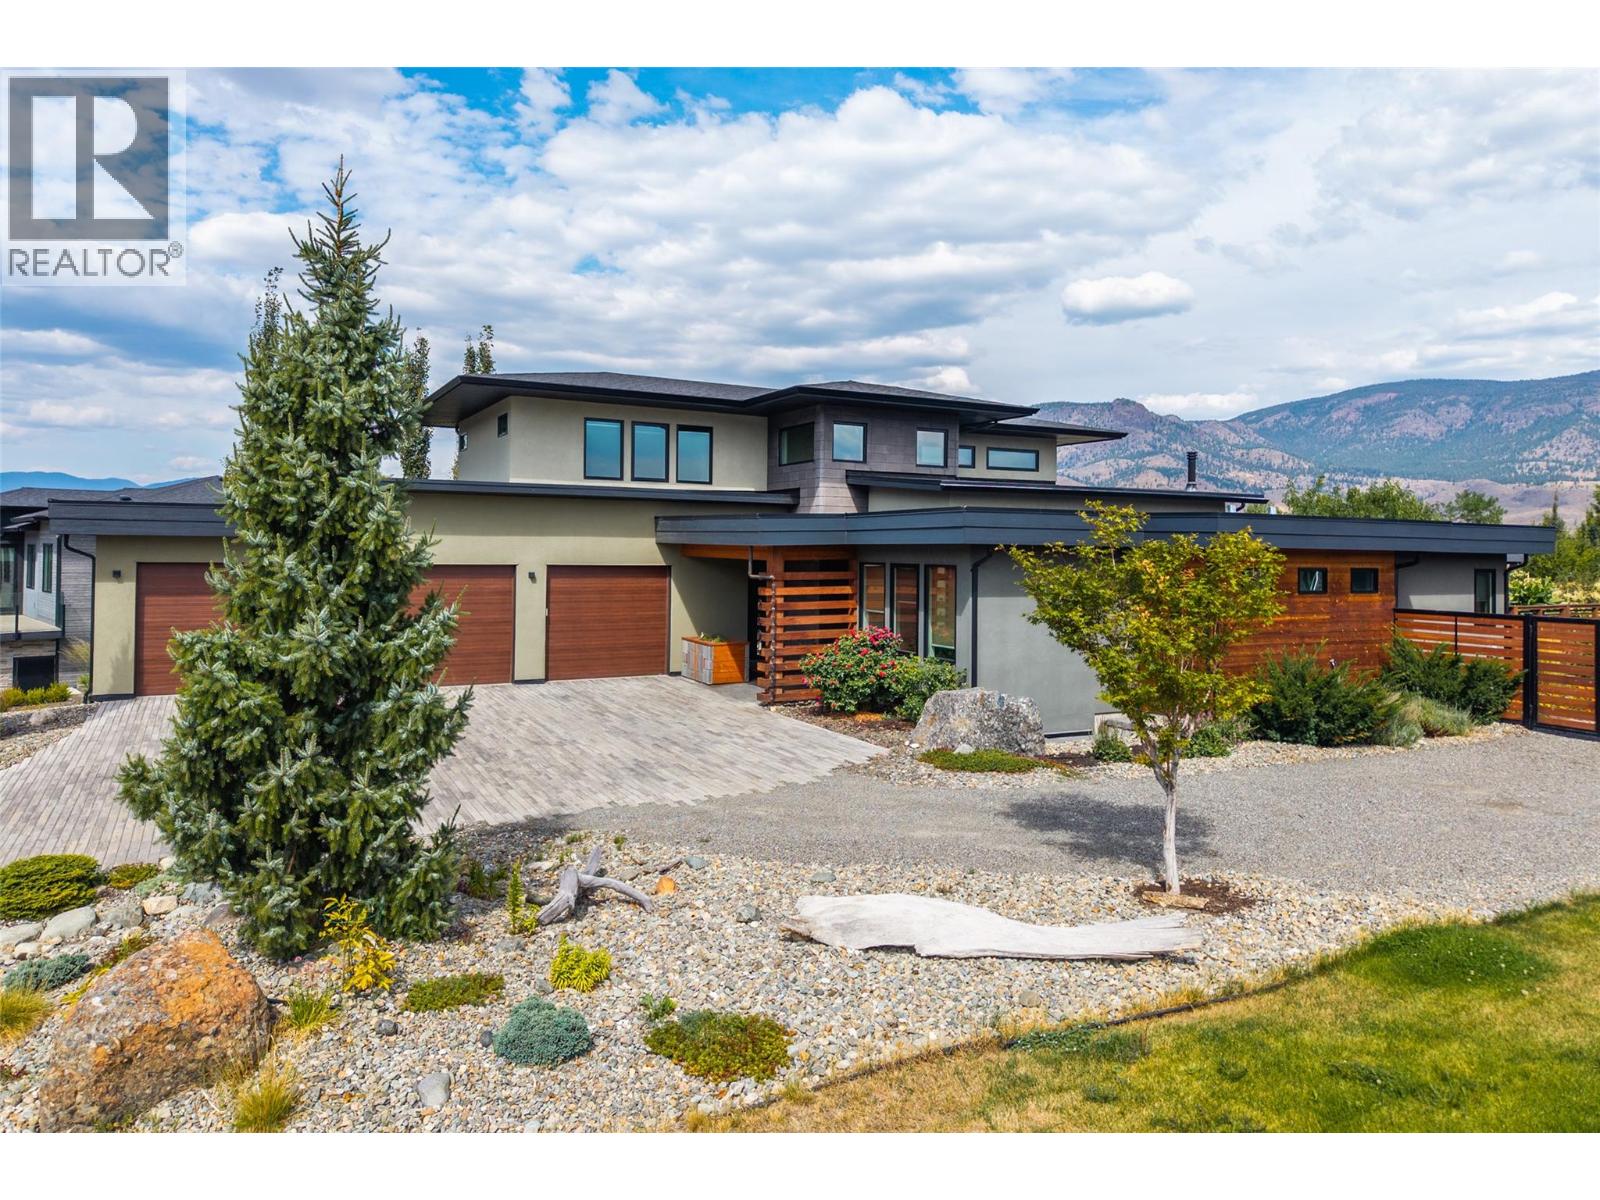
    STUNNING CUSTOM HOME WITH LAKE VIEWS, PARK ACCESS & RESORT-STYLE LIVING! This exceptional 5-bed, 5-bath home offers quality, privacy and functionality throughout. Interior walls are insulated for enhanced sound dampening. Custom oak kitchen with walk-in pantry, Wolf & Sub-Zero appliances, central vac with kitchen vac pan, Essence lighting, solid-core doors, aluminum-clad windows, plus in-floor heating in kitchen & primary ensuite. Primary suite offers direct access to the Arctic Spa hot tub, with a private 2-person infrared sauna nicely situated downstairs by the current fitness room. Bright lower level features large window wells, custom bar with wine fridge & electrical provisions for future suite development. 3-car garage is deep enough for full-size pickups, plus oversized separate suspended-slab shop with private entrance, sub-panel & 30-amp welder wiring. Stucco exterior, mature landscaping, fruit trees, berry beds, raised gardens & irrigation. Multiple decks include cedar/tiled areas and spectacular upper deck with Flexstone flooring, glass/aluminum railings & stunning 360° views. Sunken fire pit with gas fireplace. Fully fenced yard with private gate to park, multiple driveways, abundant parking & secluded gated boat/RV parking. Marina slip included through end of 2026 season. A truly exceptional lake-lifestyle property! (id:56537)

    Call (250)-864-7337 for showing information.
    Details
    Amenities Nearby : Golf Nearby Access : - Appliances Inc : -
    Community Features : - Features : Balcony Structures : -
    Total Parking Spaces : 10 View : - Waterfront : -
    Zoning Type : -
    Building
    Architecture Style : - Bathrooms (Partial) : 1 Cooling : -
    Fire Protection : - Fireplace Fuel : - Fireplace Type : Free Standing Metal
    Floor Space : - Flooring : Mixed Flooring Foundation Type : -
    Heating Fuel : - Heating Type : No heat Roof Style : Unknown
    Roofing Material : Other Sewer : - Utility Water : Municipal water
    Basement
    Type : - Development : - Features : -
    Land
    Landscape Features : -
    Rooms
    Level : Type : Dimensions :
    Basement Bedroom 15'0'' x 13'0''
    Bedroom 9'6'' x 13'0''
    Full bathroom 5'0'' x 11'0''
    Gym 15'0'' x 20'0''
    Other 11'6'' x 18'6''
    Recreation room 17'0'' x 22'0''
    Sauna 9'6'' x 6'8''
    Main level 2pc Bathroom 5'2'' x 5'10''
    5pc Ensuite bath 15'6'' x 10'6''
    Den 11'6'' x 10'9''
    Dining room 10'0'' x 17'9''
    Foyer 14'0'' x 7'6''
    Kitchen 12'0'' x 17'9''
    Laundry room 11'0'' x 6'0''
    Living room 17'0'' x 19'0''
    Mud room 12'2'' x 9'6''
    Pantry 5'9'' x 8'6''
    Primary Bedroom 19'3'' x 14'3''
    Second level 3pc Ensuite bath 5'0'' x 9'3''
    Bedroom 13'6'' x 15'6''
    Bedroom 19'6'' x 12'6''
    Full bathroom 5'0'' x 8'0''
    Office 17'9'' x 11'5''
    Data from sources believed reliable but should not be relied upon without verification. All measurements are approximate.MLS®, Multiple Listing Service®, and all related graphics are trademarks of The Canadian Real Estate Association. REALTOR®, REALTORS®, and all related graphics are trademarks of REALTOR® Canada Inc. a corporation owned by The Canadian Real Estate Association and the National Association of REALTORS® .Copyright © 2023 Don Rae REALTOR® Not intended to solicit properties currently under contract.