Don Rae Realtor


  • &address&
  • &address&
  • &address&
  • &address&
  • &address&
  • &address&
  • 8758 Holding Road Unit# 1 Adams Lake V0E1M2

    Price : $1,199,900 Listing ID : 10399106
    4 Bedrooms 3 Bathrooms
    Property Type : Single Family Building Type : House
    Title : Bare Land Condo/Strata Finished Area : 3449 sqft
    Built in : 1983 Total Parking Spaces : 11
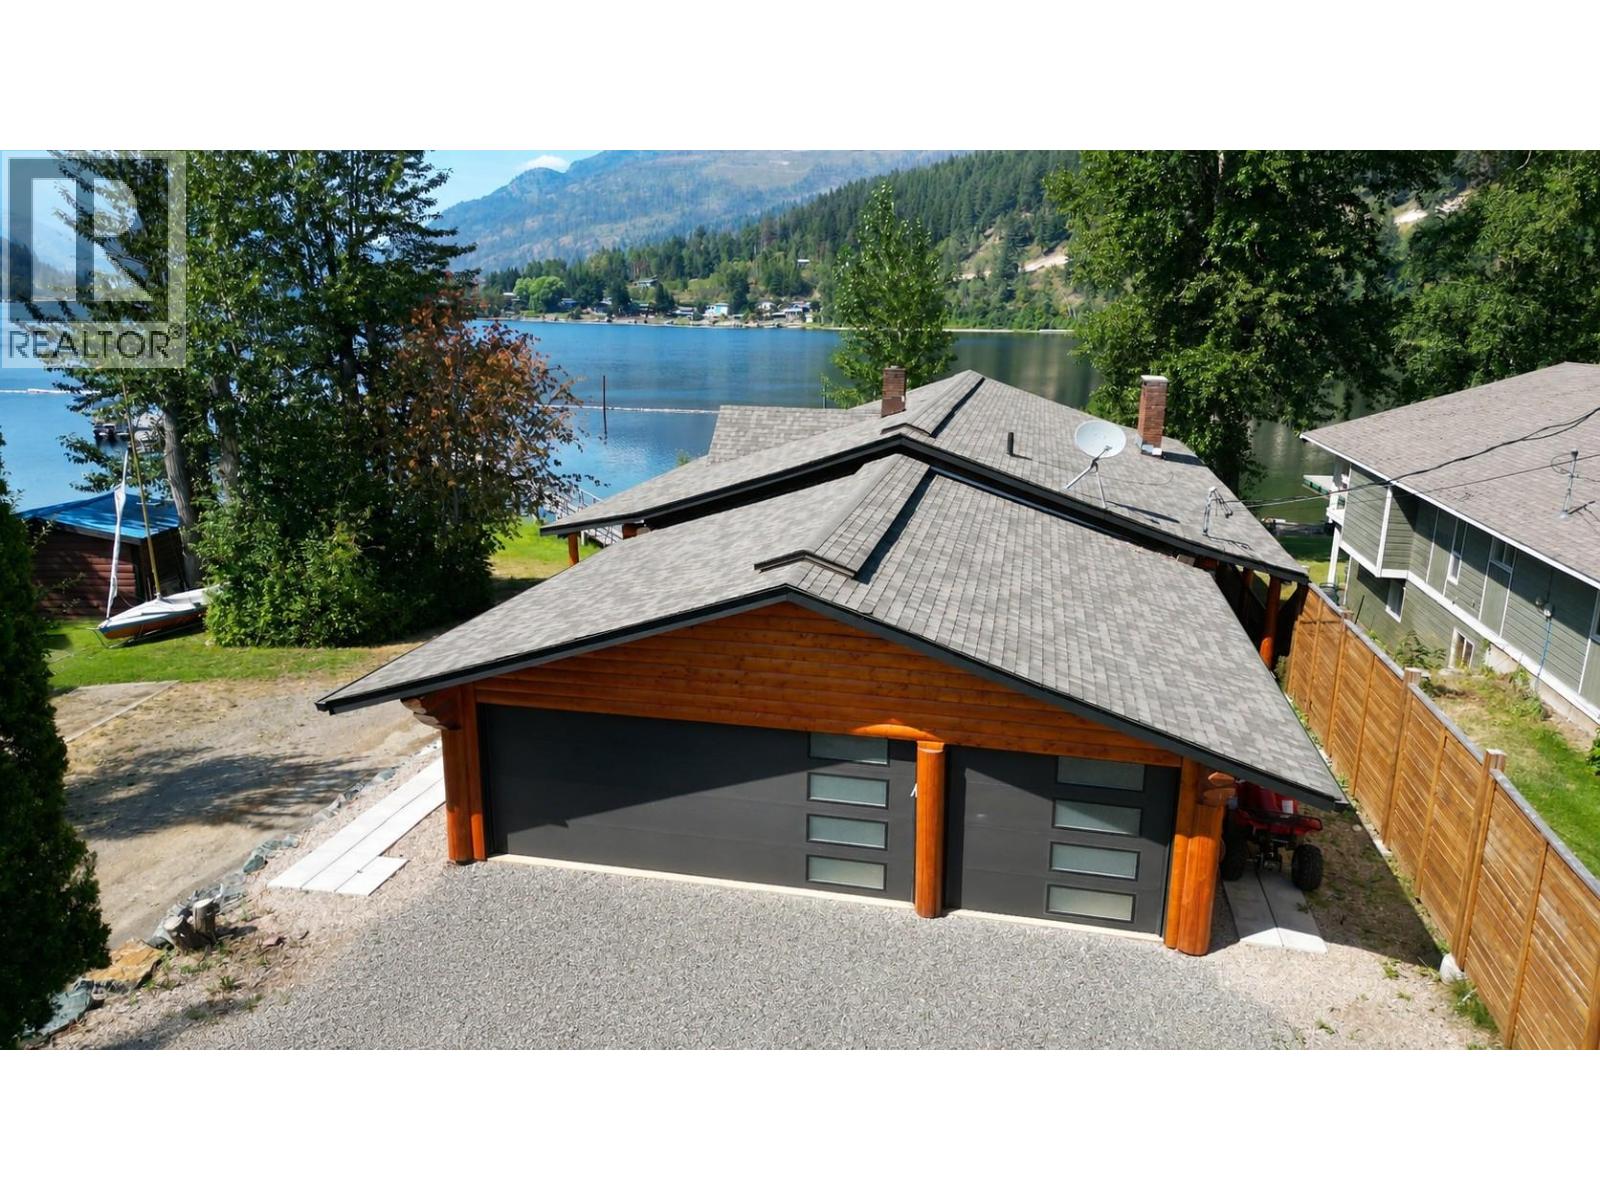
    Experience an extraordinary waterfront retreat on the pristine shores of Adams Lake, away from the Shuswap Lake crowds with a fraction of the boat traffic. Owned by the same family for over 60 years, this property is located within the exclusive gated community of Adams Lake Estates. The beautifully renovated 4-bed 3-bath log home offers the perfect blend of timeless craftsmanship and modern luxury. Inside, every detail has been thoughtfully curated, from the gourmet kitchen with quartz countertops and premium appliances to the beautifully renovated bathrooms, heated floors in the primary ensuite, soaring ceilings, rich hardwood flooring, and smart home technology. Extensive upgrades between 2022-2026 include a new roof, furnace, hot water tank, plumbing, electrical, lighting, and professionally restored log exterior, creating a truly turnkey home. The walkout lower level is designed for entertaining, featuring a spacious family room with wood-burning fireplace and wet bar. Residents enjoy exclusive access to a private marina with dock moorage, boat launch, one of the area's finest sandy beaches, swim dock, and a playground for the kids - all with low strata fees of just $62.50/month. Just 11 km from the Trans Canada Highway, you are less than an hour from Kamloops and 20 minutes from Scotch Creek for groceries, dining, and services. This is a rare opportunity to own a legacy waterfront property where luxury, tranquility, and the unmatched beauty of Adams Lake come together. (id:56537)

    Call (250)-864-7337 for showing information.
    Details
    Amenities Nearby : - Access : - Appliances Inc : -
    Community Features : Pets Allowed Features : - Structures : -
    Total Parking Spaces : 11 View : Lake view, Mountain view, View (panoramic) Waterfront : -
    Zoning Type : -
    Building
    Architecture Style : Log house/cabin, Ranch Bathrooms (Partial) : 0 Cooling : -
    Fire Protection : Security system Fireplace Fuel : Wood Fireplace Type : Conventional
    Floor Space : - Flooring : - Foundation Type : -
    Heating Fuel : - Heating Type : Forced air, See remarks Roof Style : Unknown
    Roofing Material : Asphalt shingle Sewer : Septic tank Utility Water : Private Utility
    Basement
    Type : Full Development : - Features : -
    Land
    Landscape Features : -
    Rooms
    Level : Type : Dimensions :
    Basement 4pc Bathroom 7' x 11'8''
    Bedroom 11'3'' x 13'9''
    Bedroom 9'6'' x 14'
    Recreation room 32'7'' x 26'3''
    Storage 7'1'' x 7'8''
    Utility room 7'6'' x 13'10''
    Main level 3pc Bathroom 7'3'' x 8'
    4pc Ensuite bath 5'7'' x 14'5''
    Bedroom 11'7'' x 13'3''
    Dining room 10' x 12'
    Foyer 6'3'' x 12'8''
    Kitchen 11'10'' x 19'8''
    Laundry room 7'2'' x 9'3''
    Living room 26'5'' x 20'1''
    Other 29'5'' x 28'8''
    Primary Bedroom 14'8'' x 13'2''
    Data from sources believed reliable but should not be relied upon without verification. All measurements are approximate.MLS®, Multiple Listing Service®, and all related graphics are trademarks of The Canadian Real Estate Association. REALTOR®, REALTORS®, and all related graphics are trademarks of REALTOR® Canada Inc. a corporation owned by The Canadian Real Estate Association and the National Association of REALTORS® .Copyright © 2023 Don Rae REALTOR® Not intended to solicit properties currently under contract.