
|

|
| 7012 Manning Place Vernon V1B0B6 |
|
| Price : $895,000 |
Listing ID : 10399131
|
3 
|
3 
|
| Property Type : Single Family |
Building Type : Duplex |
| Title : Freehold |
Finished Area : 1980 sqft |
| Built in : 2025 |
Total Parking Spaces : 2 |
|
|
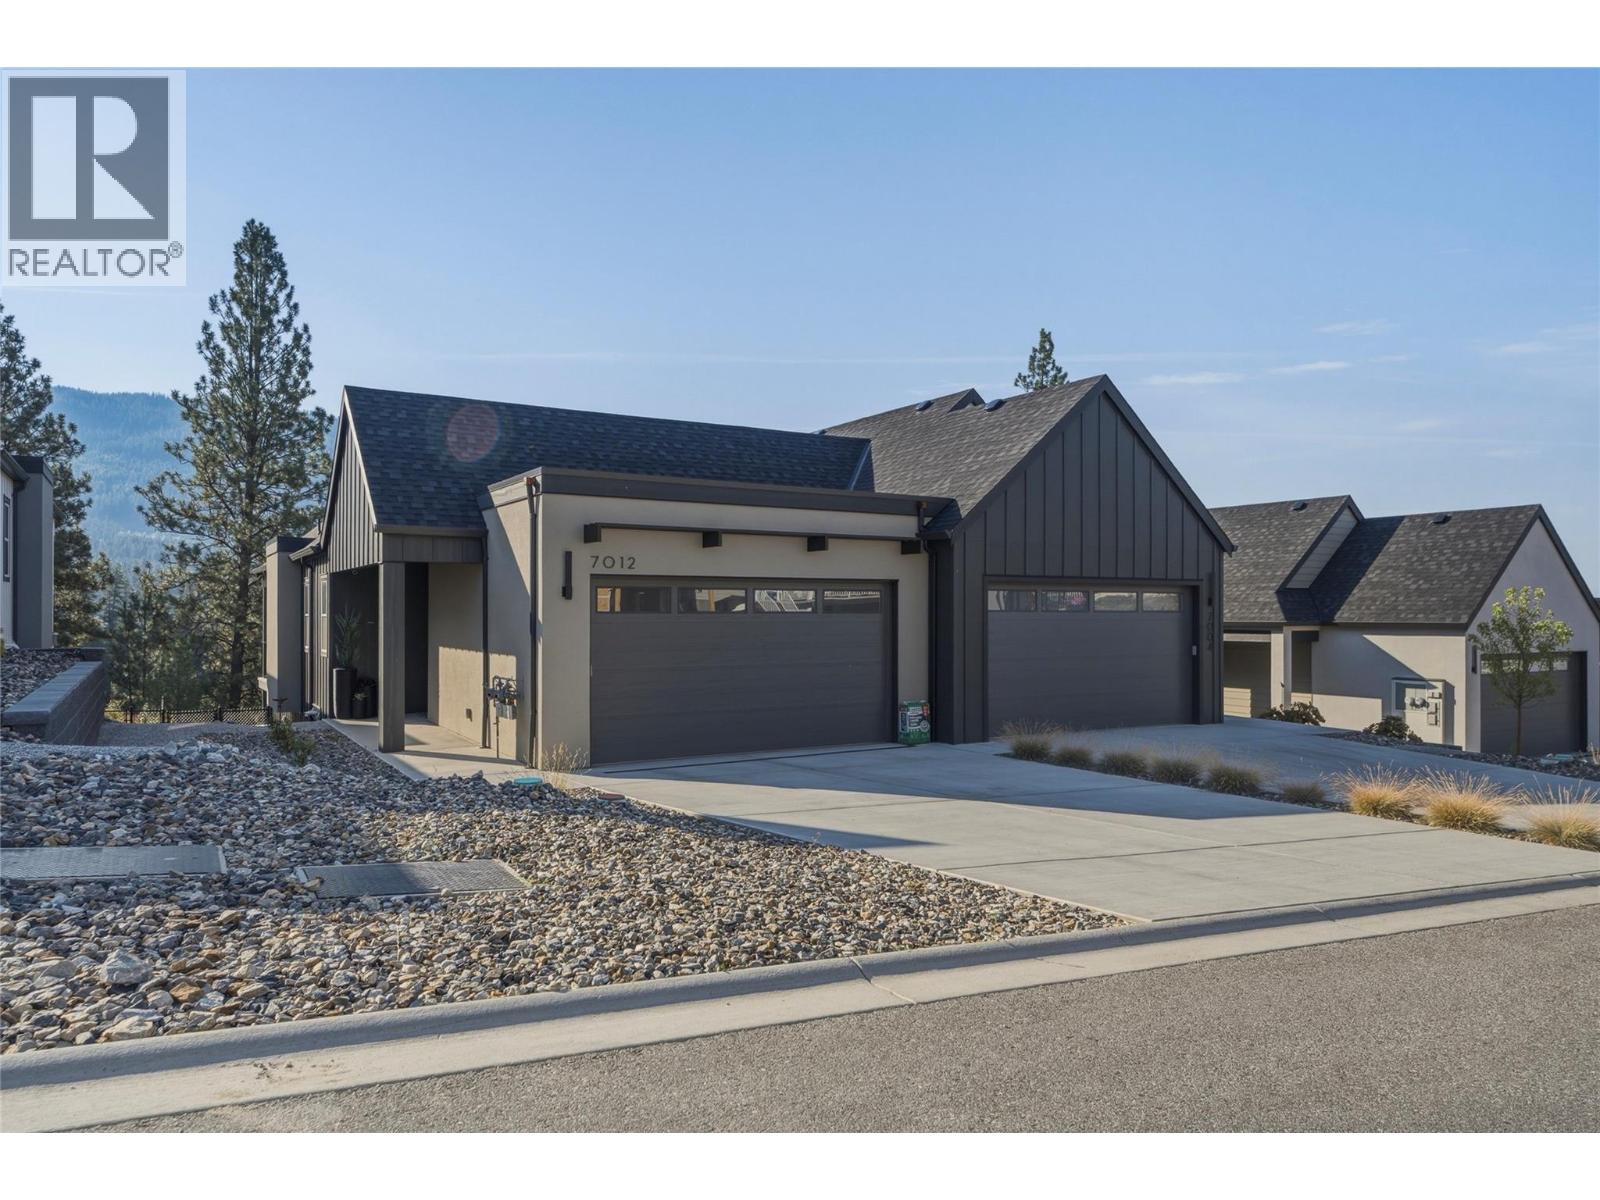
Skip the construction delays and move right into this pristine, 2025-built Foothills masterpiece! Why wait months for a home to be built when you can buy a flawless, like-new property today and save thousands with NO GST? This turnkey home maximizes your budget by completely eliminating the massive out-of-pocket costs of finishing a new build—you save big with high-end appliances, premium custom automatic window coverings, and a built-in Murphy bed already included. Wake up to peaceful morning sunrises over BX Creek in this modern, level-entry non-strata duplex featuring an open-concept main floor that flows straight onto a covered sundeck with a gas BBQ outlet. The main level also hosts a serene primary suite with a walk-in closet and double-vanity ensuite, plus main-floor laundry, a powder room, and a double car garage. Downstairs, the bright walkout basement opens to a large recreation room, a flexible zone for a gym or hobby area, a full 4-piece bathroom, and two additional bedrooms. Patio doors lead to your covered deck & fully fenced yard for kids, pets & room to garden. Enjoy an effortless Okangan lifestyle just 15 minutes from Silver Star Mountain Resort, steps from the Grey Canal trails, and minutes from schools, golf, and downtown Vernon. (id:56537)
Call (250)-864-7337 for showing information. |
| Details |
| Amenities Nearby : - |
Access : - |
Appliances Inc : - |
| Community Features : - |
Features : - |
Structures : - |
| Total Parking Spaces : 2 |
View : River view, Mountain view, Valley view, View (panoramic) |
Waterfront : Waterfront on creek |
| Zoning Type : - |
| Building |
| Architecture Style : Ranch |
Bathrooms (Partial) : 1 |
Cooling : Central air conditioning |
| Fire Protection : - |
Fireplace Fuel : Electric |
Fireplace Type : Unknown |
| Floor Space : - |
Flooring : Tile, Vinyl |
Foundation Type : - |
| Heating Fuel : - |
Heating Type : Forced air |
Roof Style : Unknown |
| Roofing Material : Asphalt shingle |
Sewer : - |
Utility Water : Municipal water |
| Basement |
| Type : Full |
Development : - |
Features : - |
| Land |
| Landscape Features : - |
| Rooms |
| Level : |
Type : |
Dimensions : |
| Lower level |
Bedroom |
14'10'' x 9'6'' |
|
Bedroom |
9'10'' x 14'2'' |
|
Dining nook |
9'10'' x 7'6'' |
|
Full bathroom |
5' x 11'8'' |
|
Recreation room |
13' x 19'9'' |
| Main level |
Dining room |
11'2'' x 9'6'' |
|
Foyer |
10'8'' x 7' |
|
Full ensuite bathroom |
6'11'' x 7'11'' |
|
Kitchen |
13'4'' x 11'2'' |
|
Laundry room |
5'11'' x 6'5'' |
|
Living room |
15' x 12'2'' |
|
Partial bathroom |
5'11'' x 5'5'' |
|
Primary Bedroom |
10'10'' x 13'8'' |
|
Data from sources believed reliable but should not be relied upon without verification. All measurements are
approximate.MLS®, Multiple Listing Service®, and all related graphics are trademarks of The Canadian Real Estate Association.
REALTOR®, REALTORS®, and all related graphics are trademarks of REALTOR® Canada Inc. a corporation owned by The Canadian Real Estate
Association and the National Association of REALTORS® .Copyright © 2023 Don Rae REALTOR® Not intended to solicit properties currently
under contract.
|