
|

|
| 411 Hamilton Avenue Nelson V1L3G1 |
|
| Price : $1,840,000 |
Listing ID : 10398510
|
4 
|
3 
|
| Property Type : Single Family |
Building Type : House |
| Title : Freehold |
Finished Area : 3146 sqft |
| Built in : 1933 |
Total Parking Spaces : 7 |
|
|
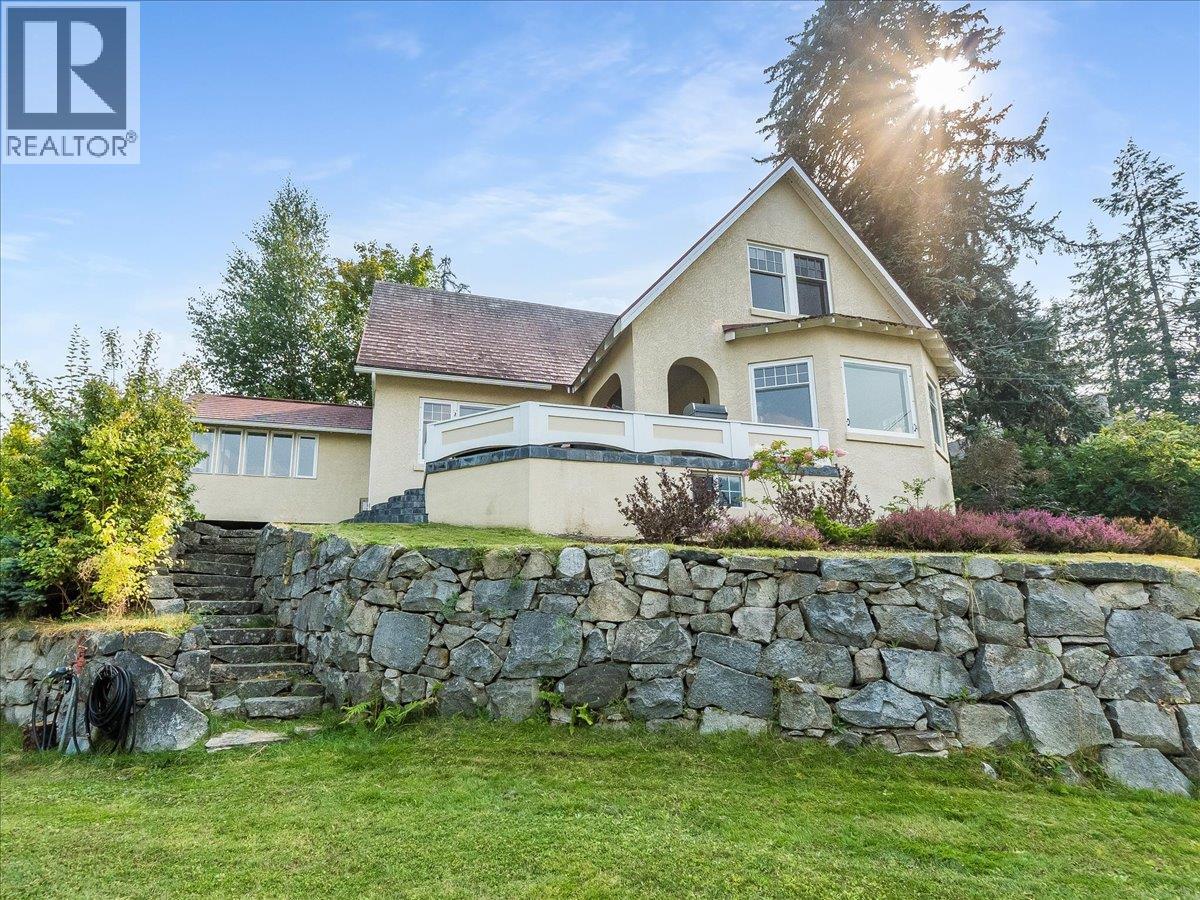
Timeless Heritage Charm. Exceptional Views. Built in the 1930s and thoughtfully updated over the years, this distinguished 4-bedroom, 3-bathroom residence beautifully balances original character with modern luxuries and functionality. Set on an oversized, tiered lot, the property offers an exceptional sense of space and privacy, along with an abundance of parking and an attached double garage - a rare find in Nelson. The setting is truly spectacular, with sweeping views across Kootenay Lake to the surrounding mountains. Watch the sunsets from the deck or the comfort of your home and then enjoy a soak in the hot tub at the end of your day. Inside, the home retains the warmth and character of its 1930s heritage, complemented by numerous updates that enhance everyday living and conveniences. This home provides plenty of room for family and guests, while the combination of character, scale and setting gives this home a rare sense of distinction. A remarkable Nelson property offering heritage charm, outdoor living and truly captivating views. (id:56537)
Call (250)-864-7337 for showing information. |
| Details |
| Amenities Nearby : - |
Access : - |
Appliances Inc : Refrigerator, Dishwasher, Dryer, Freezer, Range - Gas, Microwave, Washer |
| Community Features : - |
Features : - |
Structures : - |
| Total Parking Spaces : 7 |
View : - |
Waterfront : - |
| Zoning Type : - |
| Building |
| Architecture Style : - |
Bathrooms (Partial) : 0 |
Cooling : - |
| Fire Protection : - |
Fireplace Fuel : Gas |
Fireplace Type : Unknown |
| Floor Space : - |
Flooring : - |
Foundation Type : - |
| Heating Fuel : - |
Heating Type : - |
Roof Style : Unknown |
| Roofing Material : Metal |
Sewer : Municipal sewage system |
Utility Water : Municipal water |
| Basement |
| Type : - |
Development : - |
Features : - |
| Land |
| Landscape Features : - |
| Rooms |
| Level : |
Type : |
Dimensions : |
| Basement |
Den |
14'7'' x 15'9'' |
|
Full bathroom |
9'1'' x 4'11'' |
|
Other |
23'3'' x 22'8'' |
|
Storage |
18'8'' x 13'5'' |
|
Utility room |
10'5'' x 12'5'' |
| Main level |
Bedroom |
12'5'' x 9'1'' |
|
Dining room |
14'1'' x 13'11'' |
|
Full bathroom |
8'6'' x 4'11'' |
|
Kitchen |
14'1'' x 13'1'' |
|
Living room |
16'2'' x 22'0'' |
|
Office |
14'11'' x 13'3'' |
| Second level |
Bedroom |
12'6'' x 9'0'' |
|
Bedroom |
15'6'' x 12'2'' |
|
Full bathroom |
9'0'' x 9'9'' |
|
Primary Bedroom |
12'1'' x 19'0'' |
|
Data from sources believed reliable but should not be relied upon without verification. All measurements are
approximate.MLS®, Multiple Listing Service®, and all related graphics are trademarks of The Canadian Real Estate Association.
REALTOR®, REALTORS®, and all related graphics are trademarks of REALTOR® Canada Inc. a corporation owned by The Canadian Real Estate
Association and the National Association of REALTORS® .Copyright © 2023 Don Rae REALTOR® Not intended to solicit properties currently
under contract.
|