
|

|
| 1896 ST. MARY LAKE Road Kimberley V1A3K4 |
|
| Price : $1,499,000 |
Listing ID : 10398906
|
5 
|
3 
|
| Property Type : Single Family |
Building Type : House |
| Title : Freehold |
Finished Area : 3129 sqft |
| Built in : 1977 |
Total Parking Spaces : 12 |
|
|
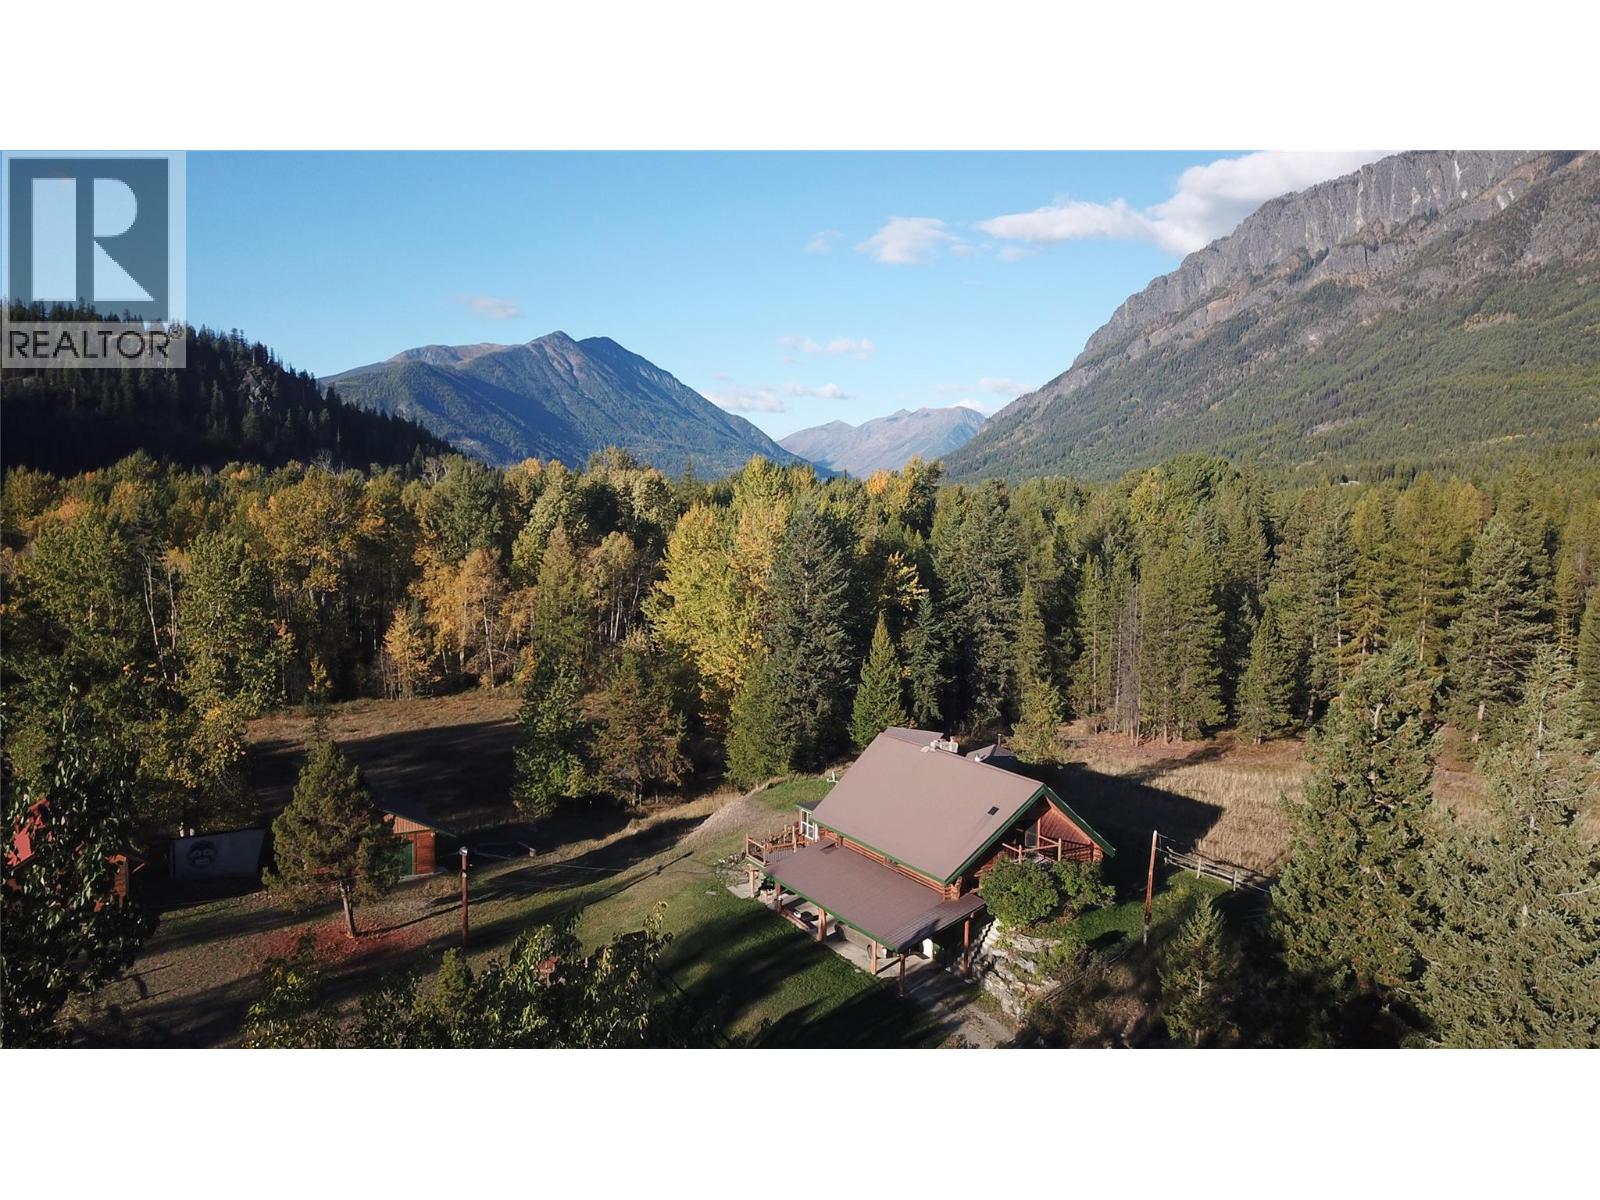
Discover a rare opportunity to own a piece of Canadian wilderness paradise, and experience the ultimate outdoor lifestyle with this exceptional and unique property. Set on 7.66 acres of pristine land this property boasts an exquisitely crafted 5 bedroom, 3 bathroom log home, bordering Crownland on three sides and fronting the world renowned St. Mary River. Whether you're an avid fisherman, hunter, hiker, biker, rafter, quad enthusiast, or horseback rider, you'll relish the opportunity to indulge in experiences that many tourists to the area would pay thousands of dollars to enjoy. Surrounded by forests and with the river right at your doorstep, this property is a nature lover's paradise. It features three fenced fields - perfectly set up for horses; well constructed out buildings with ample space, including a small barn, an oversized garage, a craftsman's dream workshop, and numerous sheds for wood storage. After a day on the river, or a weekend exploring the bush on horseback, come home and unwind in the custom built wood-fired sauna, and then retreat to the sunroom where you can pour yourself a drink and marvel at the sunset over the valley. This is the perfect blend of outdoor adventure and comfortable living. With breathtaking vistas, abundant natural beauty, and endless recreational possibilities right at your doorstep, this home is your gateway to adventure and relaxation. Book an exclusive showing with a local REALTOR® to see this amazing property. (id:56537)
Call (250)-864-7337 for showing information. |
| Details |
| Amenities Nearby : Recreation, Schools, Shopping, Ski area |
Access : Highway access |
Appliances Inc : Refrigerator, Dishwasher, Dryer, Range - Electric, Microwave, Washer |
| Community Features : Family Oriented, Rural Setting |
Features : Level lot, Private setting, Central island, Two Balconies |
Structures : - |
| Total Parking Spaces : 12 |
View : Mountain view, Valley view |
Waterfront : Waterfront on river |
| Zoning Type : - |
| Building |
| Architecture Style : Log house/cabin |
Bathrooms (Partial) : 0 |
Cooling : - |
| Fire Protection : - |
Fireplace Fuel : Wood |
Fireplace Type : Conventional |
| Floor Space : - |
Flooring : Ceramic Tile, Hardwood, Laminate, Linoleum |
Foundation Type : - |
| Heating Fuel : Other, Wood |
Heating Type : Hot Water, Other, Stove |
Roof Style : Unknown |
| Roofing Material : Metal |
Sewer : Septic tank |
Utility Water : Well |
| Basement |
| Type : Full |
Development : - |
Features : - |
| Land |
| Landscape Features : Level, Wooded area, Underground sprinkler |
| Rooms |
| Level : |
Type : |
Dimensions : |
| Basement |
4pc Bathroom |
Measurements not available |
|
Bedroom |
10'0'' x 7'3'' |
|
Bedroom |
16'0'' x 8'0'' |
|
Dining room |
9'4'' x 6'5'' |
|
Kitchen |
9'4'' x 8'0'' |
|
Laundry room |
12'5'' x 10'0'' |
|
Living room |
13'8'' x 14'5'' |
|
Storage |
12'0'' x 10'0'' |
|
Utility room |
22'0'' x 9'0'' |
| Main level |
4pc Bathroom |
Measurements not available |
|
Bedroom |
14'0'' x 10'4'' |
|
Bedroom |
14'4'' x 11'2'' |
|
Dining room |
14'6'' x 12'0'' |
|
Kitchen |
14'2'' x 14'7'' |
|
Living room |
16'4'' x 13'10'' |
|
Sunroom |
22'0'' x 9'4'' |
| Second level |
4pc Ensuite bath |
Measurements not available |
|
Loft |
26'9'' x 8'3'' |
|
Primary Bedroom |
16'6'' x 15'0'' |
|
Data from sources believed reliable but should not be relied upon without verification. All measurements are
approximate.MLS®, Multiple Listing Service®, and all related graphics are trademarks of The Canadian Real Estate Association.
REALTOR®, REALTORS®, and all related graphics are trademarks of REALTOR® Canada Inc. a corporation owned by The Canadian Real Estate
Association and the National Association of REALTORS® .Copyright © 2023 Don Rae REALTOR® Not intended to solicit properties currently
under contract.
|