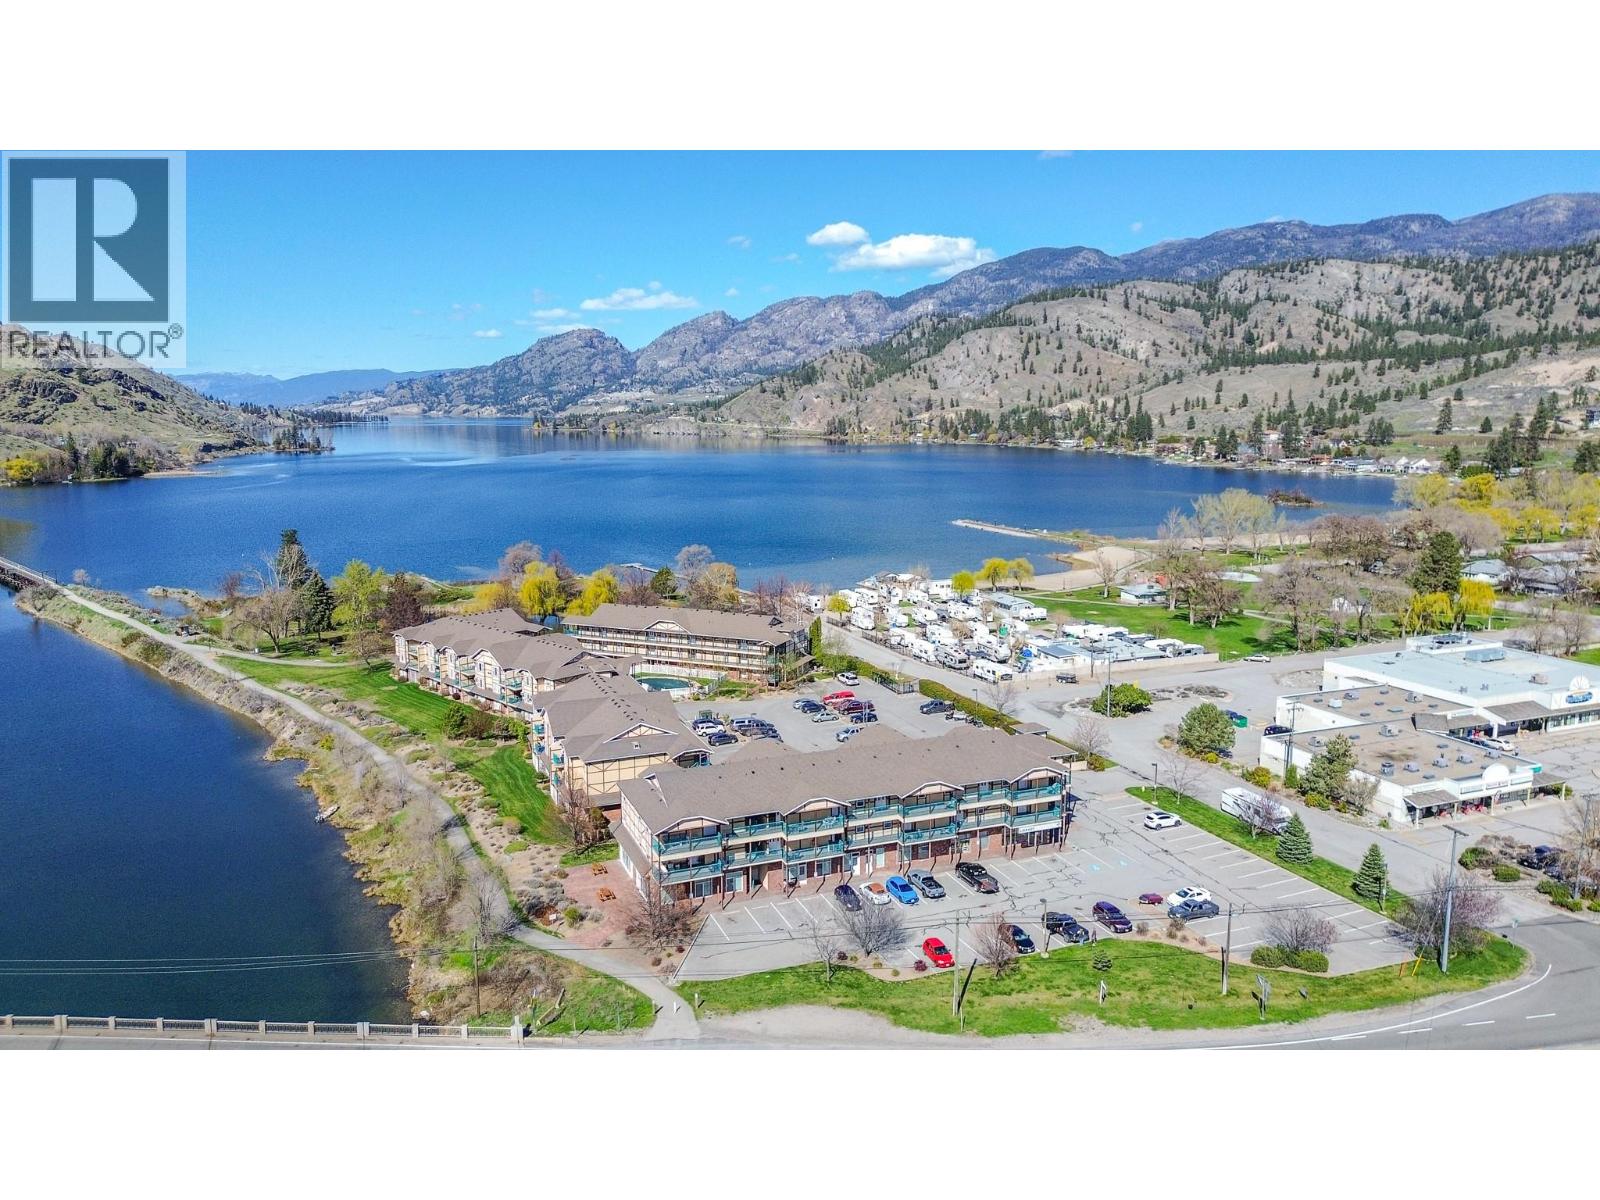
Welcome to this charming 1 bedroom condo in an enviable location, just minutes from the lake, beach, walking trails, KVR cycling trail, and Okanagan Park. Enjoy beautiful mountain views, a peekaboo lakeview and a bright, inviting open-concept layout designed for easy living. Offered fully furnished and turnkey, this home is ready to enjoy from day one - perfect as a full-time residence, weekend getaway or low-maintenance Okanagan retreat. The open living space provides a comfortable place to relax after a day at the beach, exploring the trails, paddle boarding, swimming, fishing or enjoying all that the Okanagan has to offer. New vinyl plank flooring was installed in 2021, and the building is pet-friendly, allowing one dog or one cat. Everyday convenience is right outside your door, with a library just downstairs, a small grocery market next door and several great restaurants in Okanagan Falls. Surrounded by world-class wineries and beautiful Okanagan wine country, you're also just a 15-minute drive to Penticton's restaurants, markets, events, shopping and amenities. With the lake, beach, parks, trails and cycling all close by, this is an easy opportunity to embrace the Okanagan lifestyle. Simply bring your suitcase and start enjoying! Come view today! (id:56537)
Call (250)-864-7337 for showing information. |
| Details |
| Amenities Nearby : - |
Access : - |
Appliances Inc : Refrigerator, Dishwasher, Cooktop - Electric, Washer & Dryer |
| Community Features : Pet Restrictions, Pets Allowed With Restrictions |
Features : - |
Structures : - |
| Total Parking Spaces : 1 |
View : Lake view, Mountain view |
Waterfront : - |
| Zoning Type : - |
| Building |
| Architecture Style : - |
Bathrooms (Partial) : 0 |
Cooling : Wall unit |
| Fire Protection : - |
Fireplace Fuel : Gas |
Fireplace Type : Unknown |
| Floor Space : - |
Flooring : - |
Foundation Type : - |
| Heating Fuel : Electric |
Heating Type : Baseboard heaters |
Roof Style : - |
| Roofing Material : - |
Sewer : Municipal sewage system |
Utility Water : Irrigation District |
| Basement |
| Type : - |
Development : - |
Features : - |
| Land |
| Landscape Features : - |
| Rooms |
| Level : |
Type : |
Dimensions : |
| Main level |
4pc Bathroom |
9'9'' x 7'4'' |
|
Dining room |
10'11'' x 9'3'' |
|
Foyer |
9'0'' x 5'11'' |
|
Kitchen |
15'1'' x 15'1'' |
|
Laundry room |
5'6'' x 7'5'' |
|
Living room |
15'0'' x 15'3'' |
|
Primary Bedroom |
11'9'' x 17'5'' |
|