Don Rae Realtor


  • &address&
  • &address&
  • &address&
  • &address&
  • &address&
  • &address&
  • 268 Birch Road Clearwater V0E1N1

    Price : $399,900 Listing ID : 10399002
    4 Bedrooms 2 Bathrooms
    Property Type : Single Family Building Type : Manufactured Home
    Title : Freehold Finished Area : 1931 sqft
    Built in : 2009 Total Parking Spaces : -
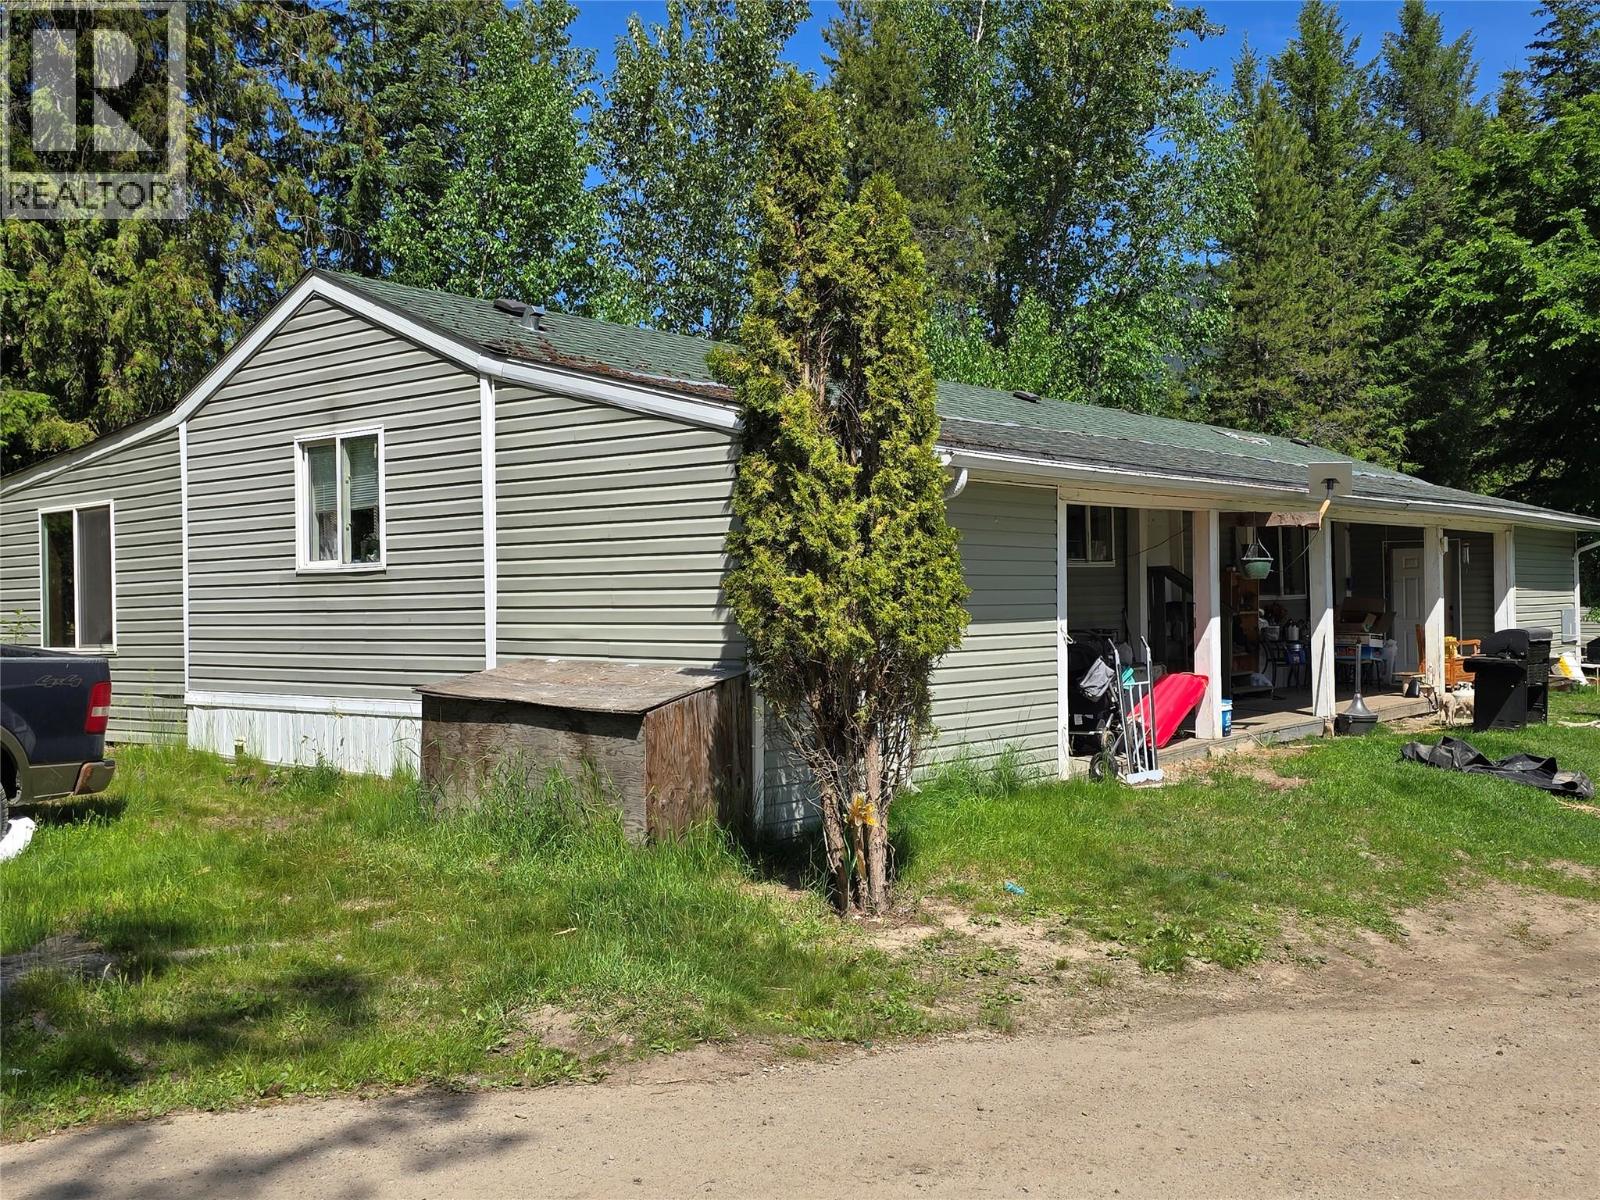
    Escape to the peace and privacy of rural living with this 3.4-acre property in beautiful Clearwater, BC. Offering 1,931 sq. ft. of living space, this 4-bedroom, 2-bathroom manufactured home features a spacious open-concept layout with a large kitchen, dining, and living area designed for family living and entertaining. The primary bedroom includes a full ensuite with a relaxing soaker tub, while laminate flooring flows throughout much of the home. Outside, you'll find plenty of room to enjoy the acreage lifestyle. The tiered property offers a mix of open usable land and mature trees, making it ideal for hobby farming, animals, gardening, or simply enjoying the outdoors. A detached shop with 200-amp service provides excellent space for projects, storage, or equipment, while multiple outbuildings add even more versatility. Serviced by a private well and septic system, this property is well suited for those seeking space, privacy, and functionality. With room for RVs, trailers, recreational vehicles, and livestock, the possibilities are endless. Conveniently located just minutes from Clearwater's amenities and outdoor recreation, this is a fantastic opportunity to own an affordable acreage in the heart of Wells Gray Country. All offers on this home must include a Schedule A - Court Date November 23rd - Contact listing Realtor for details. (id:56537)

    Call (250)-864-7337 for showing information.
    Details
    Amenities Nearby : - Access : - Appliances Inc : -
    Community Features : - Features : - Structures : -
    Total Parking Spaces : - View : - Waterfront : -
    Zoning Type : -
    Building
    Architecture Style : - Bathrooms (Partial) : 0 Cooling : -
    Fire Protection : - Fireplace Fuel : - Fireplace Type : -
    Floor Space : - Flooring : - Foundation Type : -
    Heating Fuel : - Heating Type : Forced air Roof Style : Unknown
    Roofing Material : Asphalt shingle Sewer : - Utility Water : Well
    Basement
    Type : - Development : - Features : -
    Land
    Landscape Features : -
    Rooms
    Level : Type : Dimensions :
    Main level 4pc Bathroom Measurements not available
    4pc Ensuite bath Measurements not available
    Bedroom 11'7'' x 14'2''
    Bedroom 12'10'' x 13'9''
    Bedroom 20'2'' x 9'5''
    Dining room 16'4'' x 14'2''
    Kitchen 10'2'' x 14'2''
    Laundry room 8'8'' x 7'4''
    Living room 20'6'' x 13'9''
    Primary Bedroom 10'1'' x 14'2''
    Data from sources believed reliable but should not be relied upon without verification. All measurements are approximate.MLS®, Multiple Listing Service®, and all related graphics are trademarks of The Canadian Real Estate Association. REALTOR®, REALTORS®, and all related graphics are trademarks of REALTOR® Canada Inc. a corporation owned by The Canadian Real Estate Association and the National Association of REALTORS® .Copyright © 2023 Don Rae REALTOR® Not intended to solicit properties currently under contract.