
|

|
| 6170 3A Highway Creston V0B2N1 |
|
| Price : $924,000 |
Listing ID : 10398583
|
4 
|
3 
|
| Property Type : Single Family |
Building Type : House |
| Title : Freehold |
Finished Area : 4007 sqft |
| Built in : 1980 |
Total Parking Spaces : 3 |
|
|
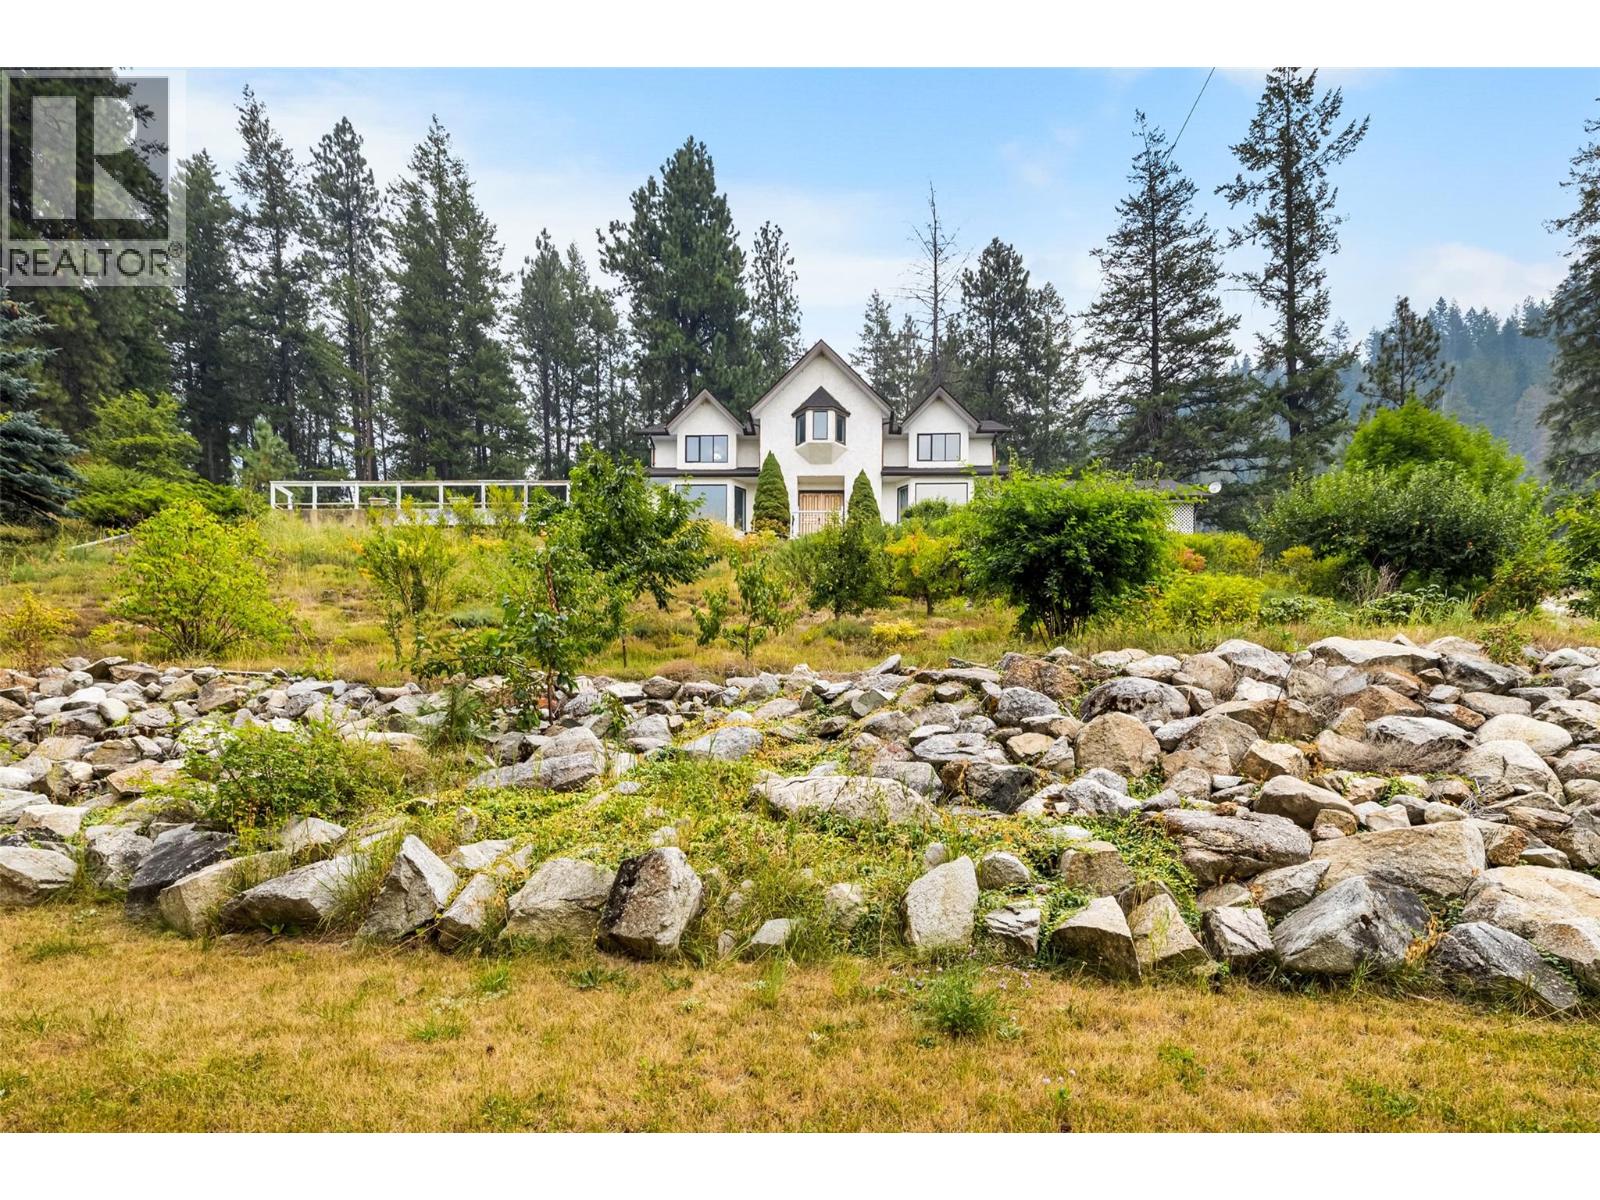
This extensively renovated executive residence offers 4 bdrms, 2.5 bthrms & over 4000 sqft on 1.70 acres. Its private, elevated setting captures panoramic views across the Valley & the Selkirk Mountains. From the moment you enter, you will fall in love! Starting w/ impressive the grand foyer. Spacious living areas feature oak hardwood & porcelain tile, crown mouldings and more. The Main Flr features a custom kitchen, with full-ht cabinetry, granite counters, new stove/fridge/microwave, ample storage and a live-edge granite island. A Family Room w/ fireplace, living room w/built in storage & views, formal dining room, laundry/mud room & a full bath. Upstairs offers- 3 large bedrooms plus a massive master bedroom w/ large walk-in closet and a cheater bathroom. Walk out basement features plumbed summer kitchen, washroom, cold room, storage & workshop (In-law suite potential) Bonus-32'x16' heated in-ground pool, screened sunroom, Lrg 2 car carport, New roof, furnace, heat pump & hot water tank, 400-amp service w/ back up gen panel. Rare-3 Water sources (22GPM Well, and water /irrigation license) Mature fruit trees, garden beds, grapes, large greenhouse, in ground sprinklers. Enjoy a productive country lifestyle w/ the infrastructure to grow and preserve your own food, just 15 minutes from Creston & within easy reach of Duck Lake, Kootenay Lake & FSR roads. All interested buyers are welcome to book a viewing-The sellers welcome offers & are open to considering your proposal (id:56537)
Call (250)-864-7337 for showing information. |
| Details |
| Amenities Nearby : - |
Access : Easy access |
Appliances Inc : Refrigerator, Dishwasher, Dryer, Range - Electric, Washer |
| Community Features : Rural Setting |
Features : Sloping, Central island |
Structures : - |
| Total Parking Spaces : 3 |
View : Mountain view, Valley view |
Waterfront : - |
| Zoning Type : - |
| Building |
| Architecture Style : - |
Bathrooms (Partial) : 1 |
Cooling : Heat Pump |
| Fire Protection : - |
Fireplace Fuel : Wood |
Fireplace Type : Conventional |
| Floor Space : - |
Flooring : Hardwood, Porcelain Tile, Tile |
Foundation Type : - |
| Heating Fuel : Wood |
Heating Type : Forced air, Heat Pump, Stove, See remarks |
Roof Style : Unknown |
| Roofing Material : Asphalt shingle |
Sewer : Septic tank |
Utility Water : Creek/Stream, Licensed, Well |
| Basement |
| Type : Full |
Development : - |
Features : - |
| Land |
| Landscape Features : Landscaped, Sloping, Underground sprinkler |
| Rooms |
| Level : |
Type : |
Dimensions : |
| Basement |
Kitchen |
15'7'' x 18'5'' |
|
Other |
10'1'' x 7'0'' |
|
Partial bathroom |
4'10'' x 4'9'' |
|
Storage |
11'3'' x 13'3'' |
|
Storage |
15'0'' x 10'2'' |
|
Storage |
15'1'' x 16'5'' |
|
Storage |
15'1'' x 5'11'' |
|
Utility room |
19'0'' x 13'5'' |
|
Workshop |
19'1'' x 13'5'' |
| Main level |
2pc Bathroom |
Measurements not available |
|
Dining room |
15'6'' x 15'3'' |
|
Family room |
15'6'' x 13'9'' |
|
Foyer |
15'4'' x 13'2'' |
|
Kitchen |
22'2'' x 19'5'' |
|
Laundry room |
11'4'' x 13'8'' |
|
Living room |
17'5'' x 18'11'' |
| Second level |
4pc Bathroom |
Measurements not available |
|
Bedroom |
11'2'' x 10'4'' |
|
Bedroom |
12'0'' x 16'9'' |
|
Bedroom |
15'8'' x 14'11'' |
|
Primary Bedroom |
15'7'' x 21'7'' |
|
Data from sources believed reliable but should not be relied upon without verification. All measurements are
approximate.MLS®, Multiple Listing Service®, and all related graphics are trademarks of The Canadian Real Estate Association.
REALTOR®, REALTORS®, and all related graphics are trademarks of REALTOR® Canada Inc. a corporation owned by The Canadian Real Estate
Association and the National Association of REALTORS® .Copyright © 2023 Don Rae REALTOR® Not intended to solicit properties currently
under contract.
|