
|

|
| 3079 BIRKENHEAD Drive Kamloops V2E2T6 |
|
| Price : $1,569,000 |
Listing ID : 10398951
|
5 
|
3 
|
| Property Type : Single Family |
Building Type : House |
| Title : Freehold |
Finished Area : 4756 sqft |
| Built in : 2008 |
Total Parking Spaces : 4 |
|
|
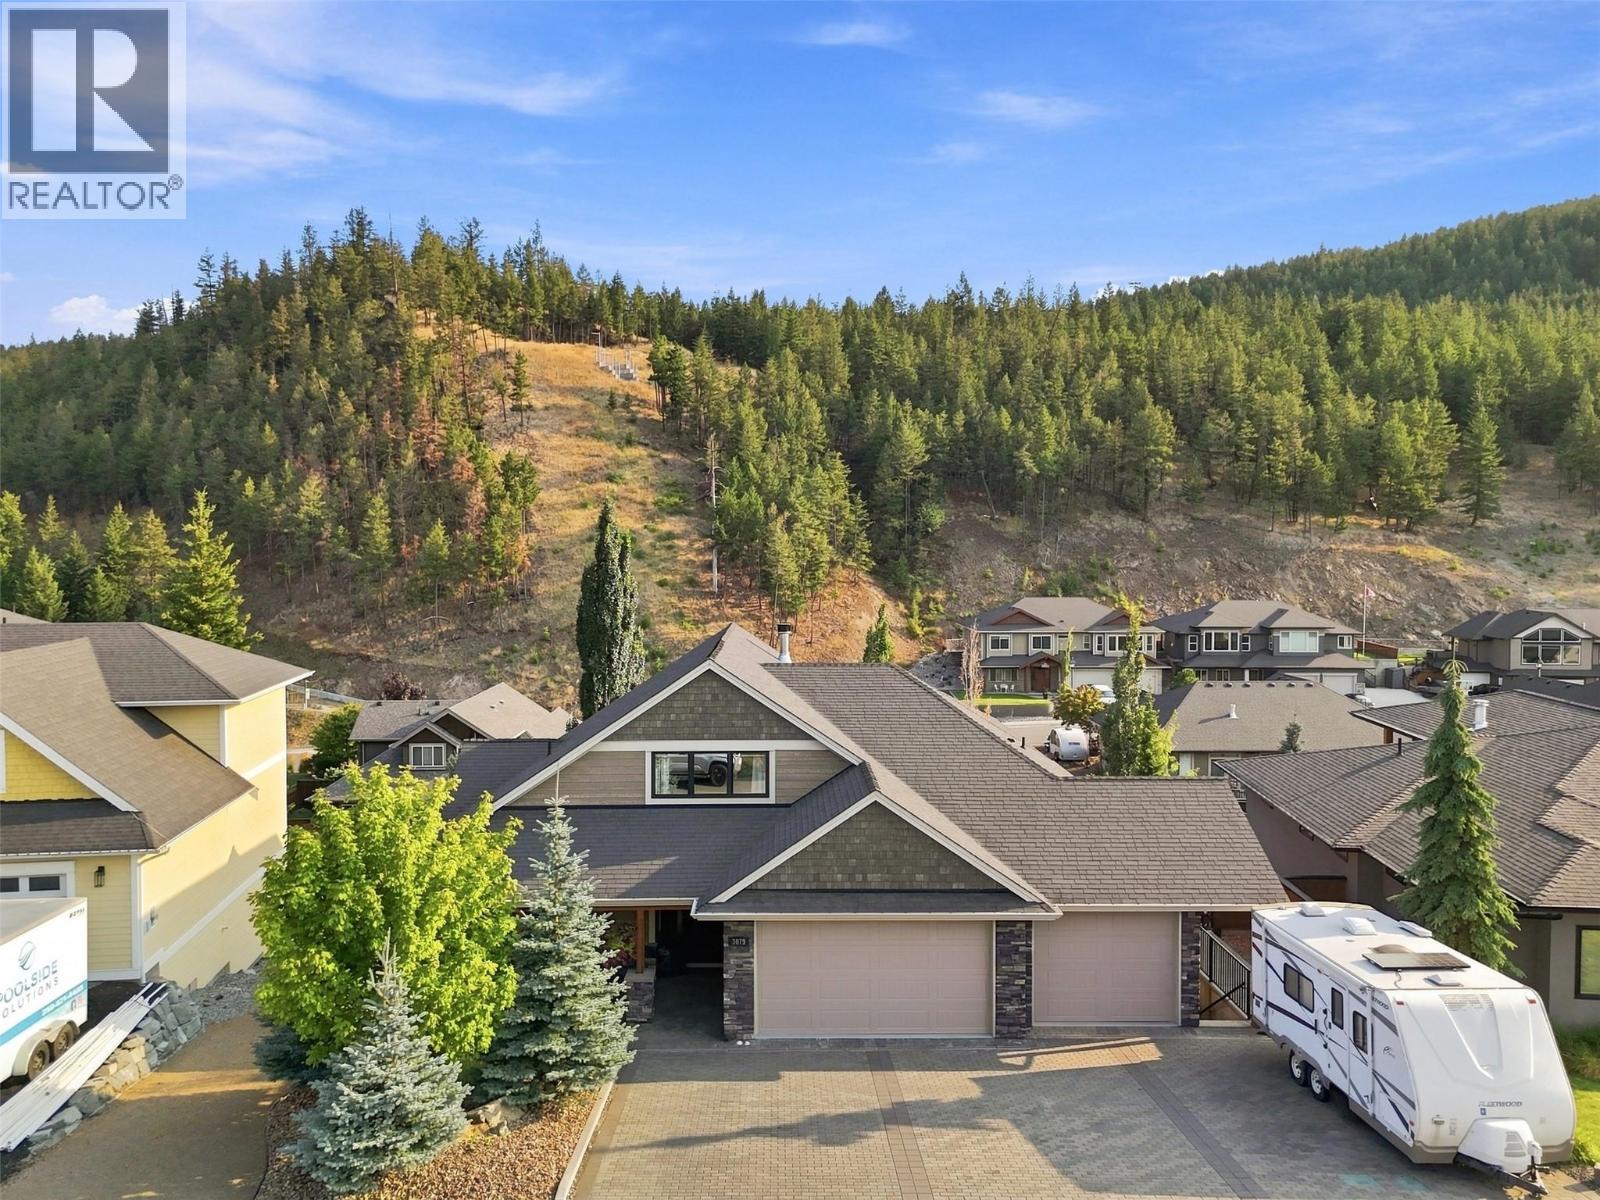
Situated on a quiet cul-de-sac in the sought-after Benchlands of Juniper Ridge, this stunning 4,756 sq ft custom-built home combines high-end craftsmanship with exceptional lifestyle amenities. The spacious 5-bed, 3-bath design impresses instantly with vaulted ceilings & rich interior details including solid wood custom cabinetry, alder doors, granite countertops, & travertine flooring. An open-concept chef’s kitchen with a massive central island flows into a living room anchored by a beautiful indoor / outdoor gas fireplace, while the lower level serves as an entertainer's dream with a game room, full wet bar, & dedicated media room featuring a 110"" HD projection system with built it surround sound. Luxury meets convenience with heated tile bathroom floors, two laundry facilities, 8 amp Sonos sound system, and hot water on-demand. Outside, enjoy a private resort-style backyard with a 38'x16' heated saltwater pool, hot tub, detached workshop, triple-car garage, & ample parking for cars & RVs. Floor plan can be found at the end of the listing photos. (id:56537)
Call (250)-864-7337 for showing information. |
| Details |
| Amenities Nearby : - |
Access : - |
Appliances Inc : - |
| Community Features : - |
Features : - |
Structures : - |
| Total Parking Spaces : 4 |
View : - |
Waterfront : - |
| Zoning Type : - |
| Building |
| Architecture Style : Ranch |
Bathrooms (Partial) : 0 |
Cooling : Central air conditioning, Heat Pump |
| Fire Protection : - |
Fireplace Fuel : - |
Fireplace Type : - |
| Floor Space : - |
Flooring : Carpeted, Ceramic Tile, Hardwood |
Foundation Type : - |
| Heating Fuel : - |
Heating Type : Forced air, See remarks |
Roof Style : Unknown |
| Roofing Material : Asphalt shingle |
Sewer : Municipal sewage system |
Utility Water : Municipal water |
| Basement |
| Type : - |
Development : - |
Features : - |
| Land |
| Landscape Features : - |
| Rooms |
| Level : |
Type : |
Dimensions : |
| Basement |
4pc Bathroom |
9'2'' x 12'6'' |
|
Bedroom |
12'2'' x 12'3'' |
|
Bedroom |
16'6'' x 12'9'' |
|
Laundry room |
10' x 16'7'' |
|
Media |
21'3'' x 18'7'' |
|
Recreation room |
21'9'' x 37'9'' |
|
Storage |
19'6'' x 12'3'' |
| Main level |
4pc Bathroom |
9'5'' x 4'11'' |
|
5pc Ensuite bath |
14'3'' x 12'10'' |
|
Bedroom |
13'11'' x 10' |
|
Dining room |
11'4'' x 17'5'' |
|
Kitchen |
18'1'' x 17'5'' |
|
Laundry room |
7'8'' x 7'6'' |
|
Living room |
15'11'' x 20'5'' |
|
Primary Bedroom |
24' x 16'7'' |
| Third level |
Bedroom |
20'2'' x 11'3'' |
|
Data from sources believed reliable but should not be relied upon without verification. All measurements are
approximate.MLS®, Multiple Listing Service®, and all related graphics are trademarks of The Canadian Real Estate Association.
REALTOR®, REALTORS®, and all related graphics are trademarks of REALTOR® Canada Inc. a corporation owned by The Canadian Real Estate
Association and the National Association of REALTORS® .Copyright © 2023 Don Rae REALTOR® Not intended to solicit properties currently
under contract.
|