Don Rae Realtor


  • &address&
  • &address&
  • &address&
  • &address&
  • &address&
  • &address&
  • 2505 SUNSET Drive Unit# 1 Kamloops V2C4K1

    Price : $414,900 Listing ID : 10398613
    3 Bedrooms 1 Bathrooms
    Property Type : Single Family Building Type : Row / Townhouse
    Maintenance Fee : 400.00 Fee Paid : Monthly
    Title : Strata Finished Area : 1529 sqft
    Built in : 1966 Total Parking Spaces : -
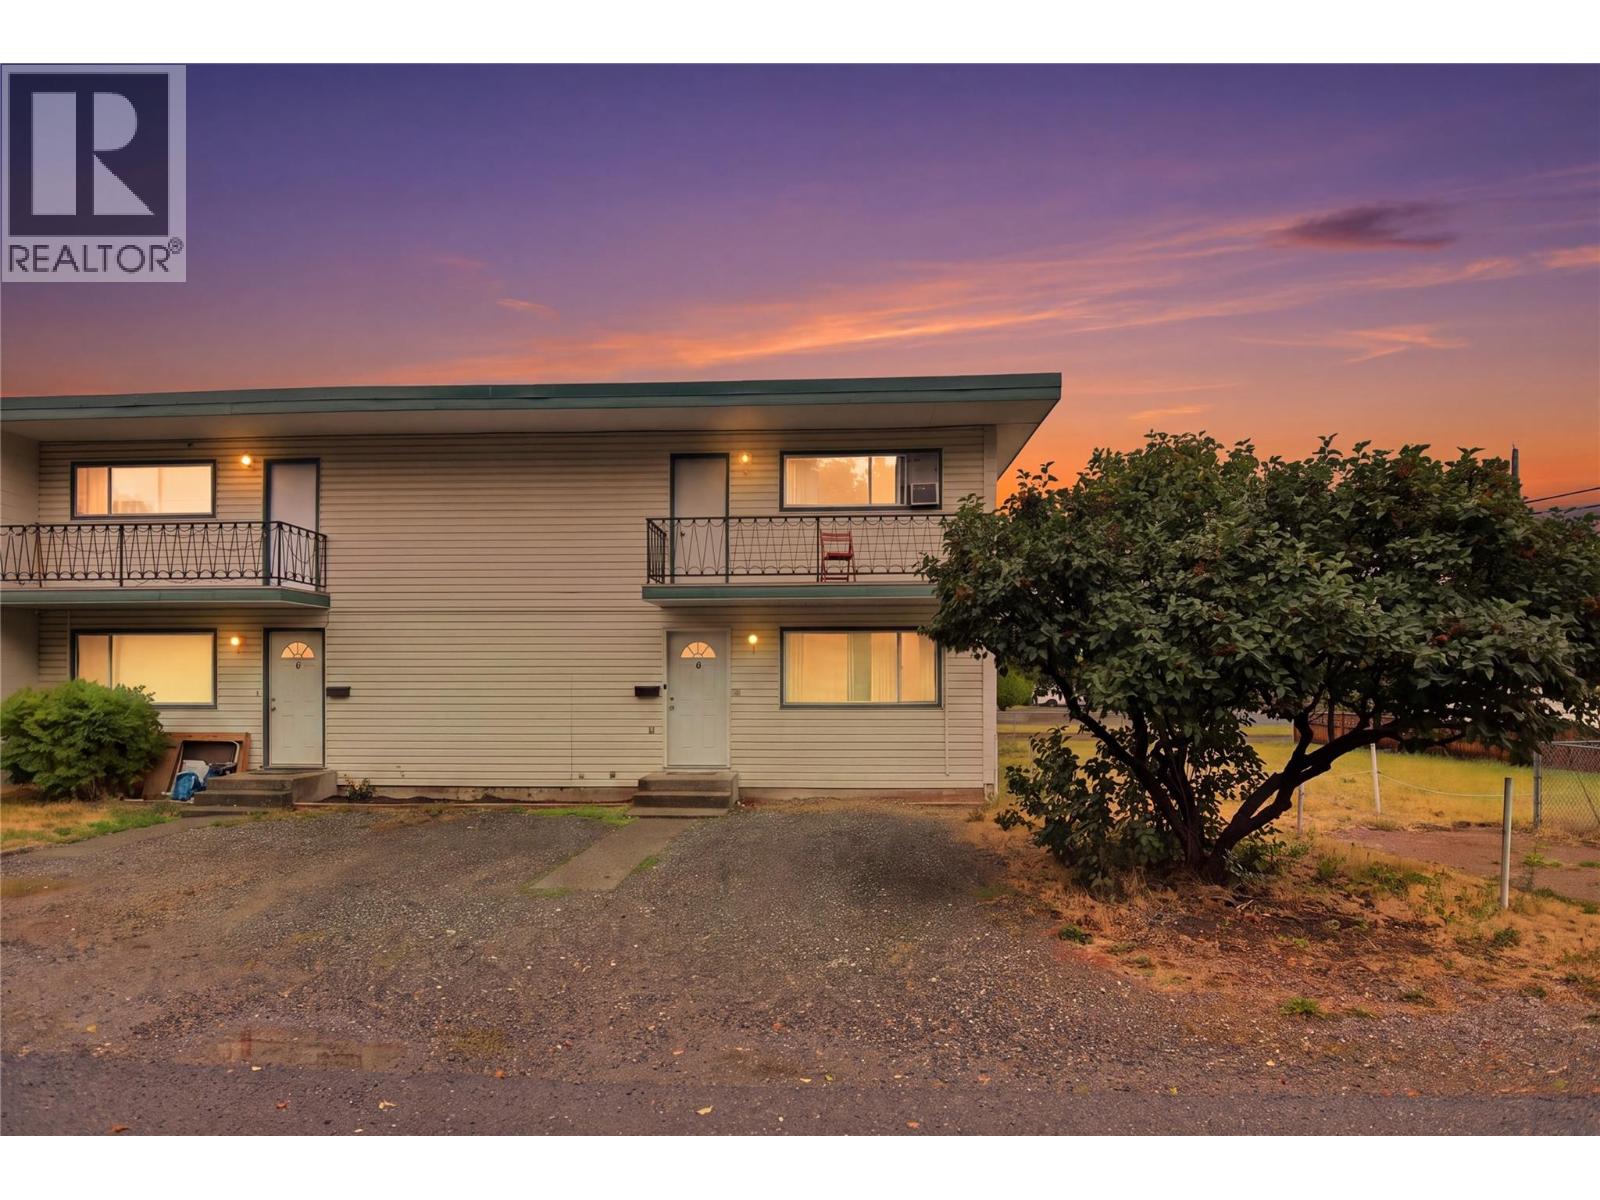
    Welcome to Unit 1-2505 Sunset drive. This spacious and well-maintained end unit townhome, offering over 1,500 sq. ft. of comfortable living space in the heart of desirable Valleyview. Featuring 3 bedrooms and a bright, welcoming open-concept main floor, this home is ideal for families, first-time buyers, or anyone looking for low-maintenance living in a convenient central location. The functional layout provides plenty of room to relax, entertain, and enjoy everyday living. Step outside to a large, private fenced backyard—an excellent space for children, pets, summer barbecues, gardening, or entertaining family and friends. Situated in a smaller, friendly oriented strata, this property offers affordable monthly strata fees that include heat, adding excellent value and helping keep monthly expenses manageable. Ample parking is available directly in front of the home for added convenience. Located within walking distance of schools, shopping, restaurants, parks, transit, and everyday amenities, this Valleyview townhome combines space, privacy, affordability, and an unbeatable location. A wonderful opportunity to own a well cared home in a welcoming community close to everything you need. (id:56537)

    Call (250)-864-7337 for showing information.
    Details
    Amenities Nearby : Public Transit, Recreation, Schools, Shopping Access : Easy access Appliances Inc : -
    Community Features : - Features : Level lot Structures : -
    Total Parking Spaces : - View : - Waterfront : -
    Zoning Type : -
    Building
    Architecture Style : Multi-level Bathrooms (Partial) : 0 Cooling : See Remarks
    Fire Protection : - Fireplace Fuel : - Fireplace Type : -
    Floor Space : - Flooring : Mixed Flooring Foundation Type : -
    Heating Fuel : - Heating Type : Hot Water Roof Style : Unknown
    Roofing Material : Tar & gravel Sewer : Municipal sewage system Utility Water : Municipal water
    Basement
    Type : Full Development : - Features : -
    Land
    Landscape Features : Level
    Rooms
    Level : Type : Dimensions :
    Lower level Laundry room 8' x 12'5''
    Recreation room 10' x 12'5''
    Storage 10' x 13'5''
    Main level Dining room 12' x 8'6''
    Foyer 8' x 4'
    Kitchen 12' x 12'5''
    Living room 12' x 11'5''
    Second level 4pc Bathroom Measurements not available
    Bedroom 10'5'' x 12'2''
    Bedroom 12' x 9'
    Primary Bedroom 12' x 12'
    Data from sources believed reliable but should not be relied upon without verification. All measurements are approximate.MLS®, Multiple Listing Service®, and all related graphics are trademarks of The Canadian Real Estate Association. REALTOR®, REALTORS®, and all related graphics are trademarks of REALTOR® Canada Inc. a corporation owned by The Canadian Real Estate Association and the National Association of REALTORS® .Copyright © 2023 Don Rae REALTOR® Not intended to solicit properties currently under contract.