Don Rae Realtor


  • &address&
  • &address&
  • &address&
  • &address&
  • &address&
  • &address&
  • 12560 Westside Road Unit# 74 Vernon V1H1S9

    Price : $309,500 Listing ID : 10398445
    3 Bedrooms 2 Bathrooms
    Property Type : Single Family Building Type : Manufactured Home
    Title : Leasehold Finished Area : 1216 sqft
    Built in : 2007 Total Parking Spaces : 2
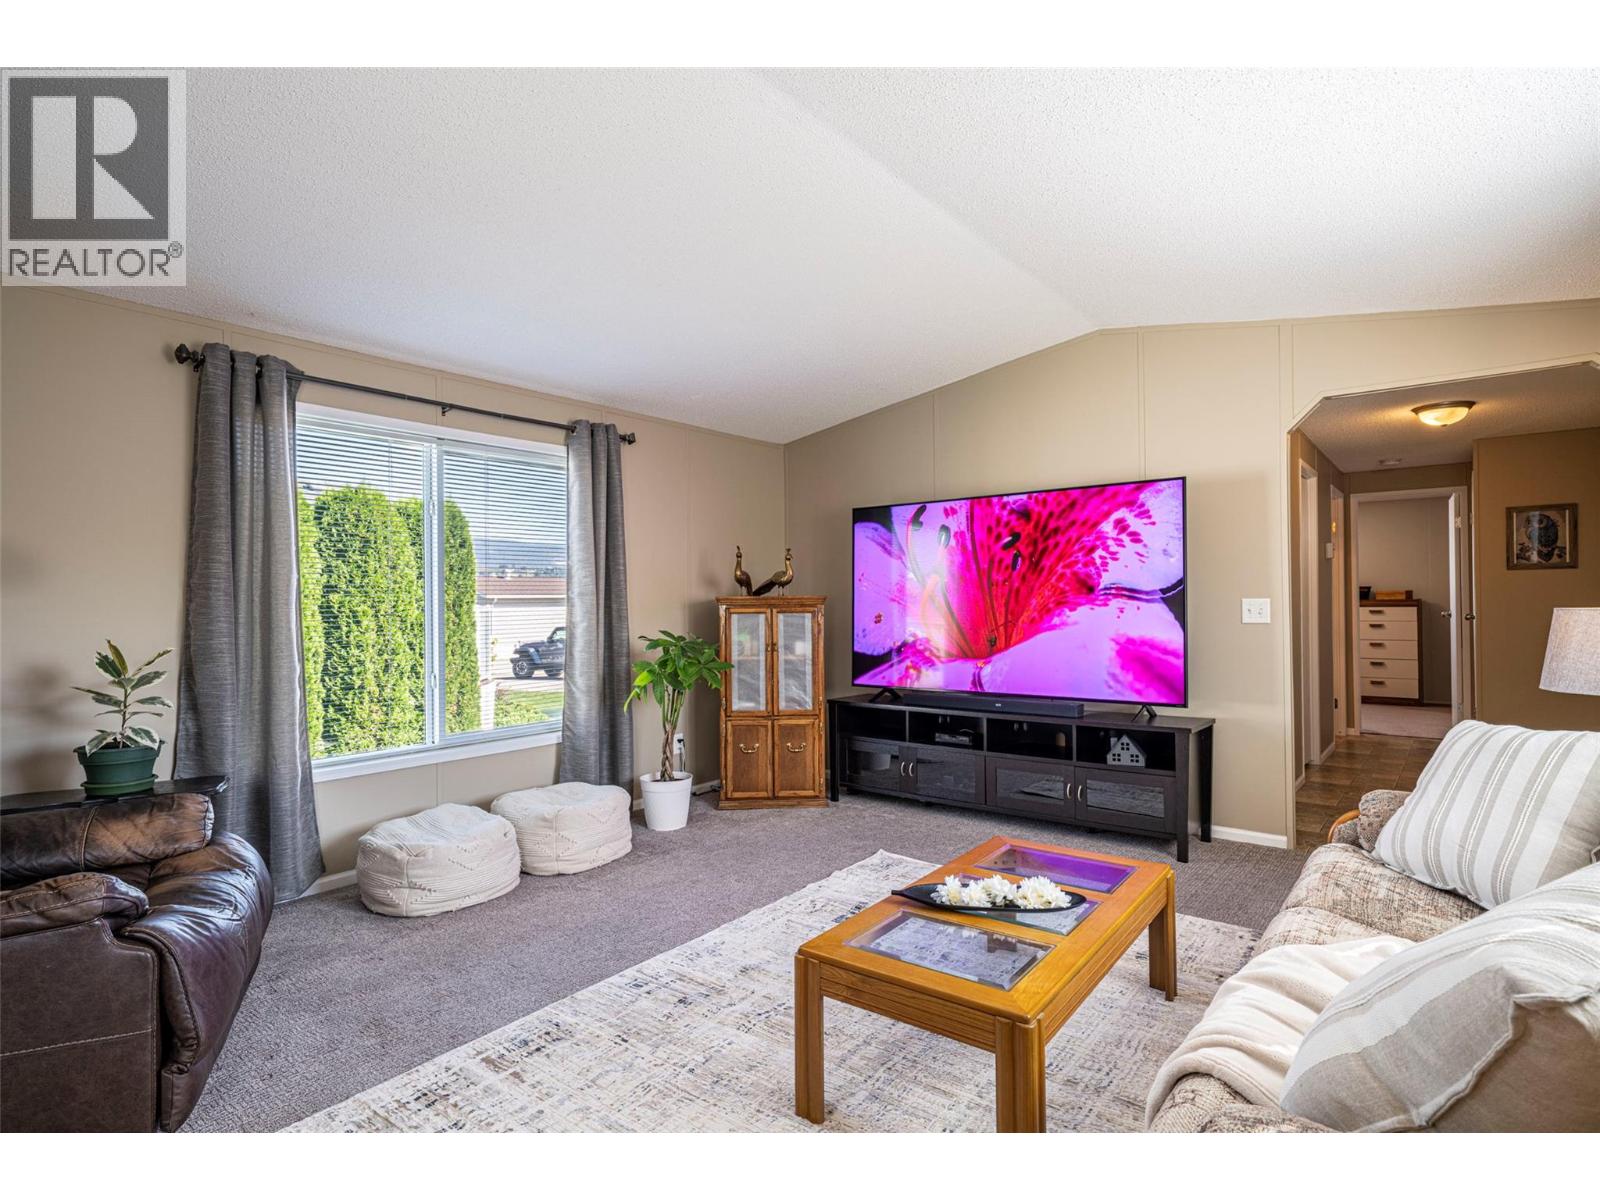
    AFFORDABLE OKANAGAN LIVING Move-In Ready, Pets Welcome, No Age Restrictions & No Property Transfer Tax Payable! Looking for an affordable Okanagan home without the expense of a major renovation? This beautifully maintained 3-bed, 2-bath manufactured home offers over 1,200 sq/ft of comfortable living space and is priced below assessed value. Built in 2007 and thoughtfully updated with new kitchen cabinetry, countertops and refrigerator (2023), dishwasher (2025), roof (2018), and hot water tank (2019). The spacious kitchen also offers plenty of storage, including a large pantry, making it both practical and functional for everyday living. This home is bright and welcoming, with plenty of natural light. The primary bedroom is privately located at one end of the home with a walk-in closet and ensuite, while two additional bedrooms are at the opposite end, making the layout ideal for family, guests, hobbies, or a home office. Enjoy the covered, south-facing deck with mountain views, a generous lawn for pets and gardening, and a storage shed to tuck away items. Located on scenic Westside Road in Coyote Crossing Villas, a well-managed, pet-friendly, all-ages community just minutes from Vernon and close to Okanagan Lake beaches, golf courses, wineries, and a short drive to Ellison Provincial Park. Pad rent is $550/month, including quality drinking water, garbage, and road maintenance. Two pets up to 25 lbs are welcome (with park approval). (id:56537)

    Call (250)-864-7337 for showing information.
    Details
    Amenities Nearby : Recreation Access : Highway access Appliances Inc : Refrigerator, Dishwasher, Oven - Electric, Washer & Dryer
    Community Features : Pet Restrictions Features : - Structures : -
    Total Parking Spaces : 2 View : Mountain view Waterfront : -
    Zoning Type : -
    Building
    Architecture Style : - Bathrooms (Partial) : 0 Cooling : Central air conditioning
    Fire Protection : - Fireplace Fuel : - Fireplace Type : -
    Floor Space : - Flooring : - Foundation Type : Block
    Heating Fuel : - Heating Type : Forced air, See remarks Roof Style : Unknown
    Roofing Material : Asphalt shingle Sewer : Septic tank Utility Water : Community Water System
    Basement
    Type : - Development : - Features : -
    Land
    Landscape Features : -
    Rooms
    Level : Type : Dimensions :
    Main level 4pc Ensuite bath 4'11'' x 8'10''
    Bedroom 8'3'' x 9'3''
    Bedroom 9'2'' x 12'7''
    Full bathroom 4'11'' x 9'3''
    Kitchen 17'6'' x 14'10''
    Laundry room 8'6'' x 7'7''
    Living room 16'7'' x 14'10''
    Primary Bedroom 11'11'' x 14'10''
    Data from sources believed reliable but should not be relied upon without verification. All measurements are approximate.MLS®, Multiple Listing Service®, and all related graphics are trademarks of The Canadian Real Estate Association. REALTOR®, REALTORS®, and all related graphics are trademarks of REALTOR® Canada Inc. a corporation owned by The Canadian Real Estate Association and the National Association of REALTORS® .Copyright © 2023 Don Rae REALTOR® Not intended to solicit properties currently under contract.