
|

|
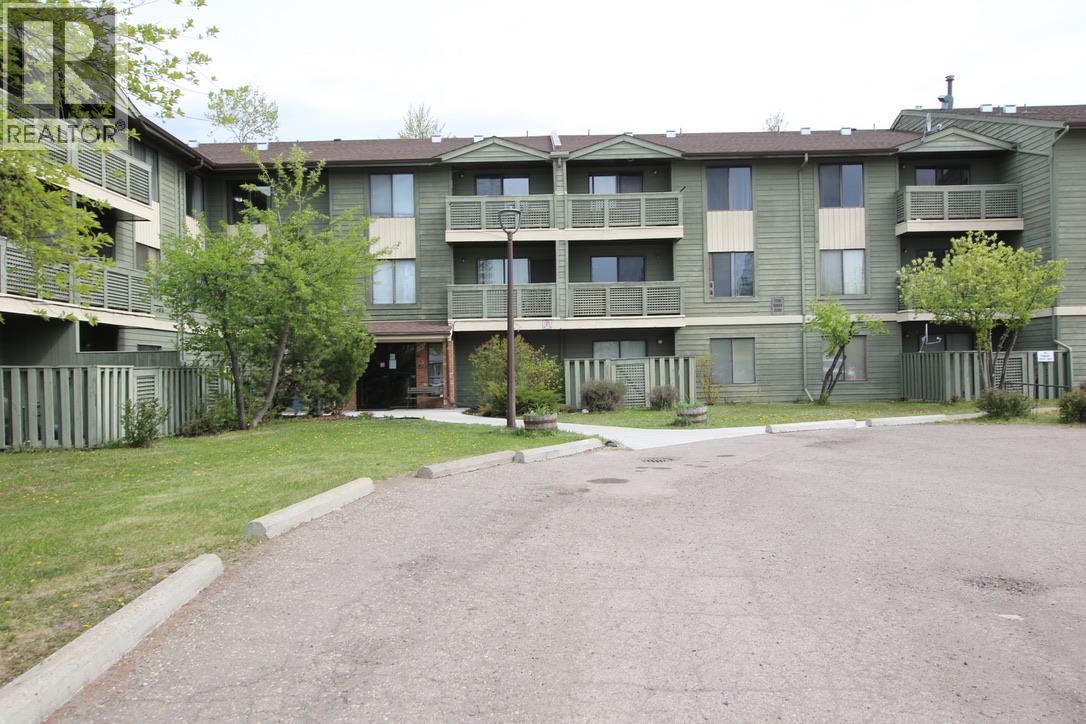
| 185 CHAMBERLAIN Crescent Unit# 302 Tumbler Ridge V0C2W0 |
|
| Price : $78,000 |
Listing ID : 10398808
|
2 
|
1 
|
| Property Type : Single Family |
Building Type : Apartment |
| Maintenance Fee : 273.41 |
Fee Paid : Monthly |
| Title : Strata |
Finished Area : 786 sqft |
| Built in : 1982 |
Total Parking Spaces : - |
|
|
Looking for an affordable home away from home, a comfortable retreat, or a convenient place to stay while working in Tumbler Ridge? This two-bedroom condo offers a great opportunity in a beautiful mountain setting. Enjoy the lovely sunlight that floods in the condo with this end unit with a balcony overlooking the tree line and toward the skate park and Rec Centre. It’s a great spot to relax and take in the natural beauty that makes Tumbler Ridge such a special place. The unit features some laminate flooring and remains in good original condition, offering a comfortable space with plenty of potential to make it your own. Whether you’re looking for a weekend mountain retreat, a home base while working locally, or an affordable place to call home, this condo is worth a look. Enjoy the convenience of being close to the Rec Centre, skate park, downtown amenities and the incredible outdoor recreation Tumbler Ridge has to offer. (id:56537)
Call (250)-864-7337 for showing information. |
| Details |
| Amenities Nearby : - |
Access : - |
Appliances Inc : Range, Refrigerator |
| Community Features : Pet Restrictions, Pets Allowed With Restrictions |
Features : - |
Structures : - |
| Total Parking Spaces : - |
View : - |
Waterfront : - |
| Zoning Type : - |
| Building |
| Architecture Style : Other |
Bathrooms (Partial) : 0 |
Cooling : - |
| Fire Protection : - |
Fireplace Fuel : - |
Fireplace Type : - |
| Floor Space : - |
Flooring : - |
Foundation Type : - |
| Heating Fuel : Electric |
Heating Type : Baseboard heaters |
Roof Style : Unknown |
| Roofing Material : Asphalt shingle |
Sewer : Municipal sewage system |
Utility Water : Municipal water |
| Basement |
| Type : - |
Development : - |
Features : - |
| Land |
| Landscape Features : - |
| Rooms |
| Level : |
Type : |
Dimensions : |
| Main level |
4pc Bathroom |
Measurements not available |
|
Bedroom |
9'8'' x 10'0'' |
|
Dining room |
9'0'' x 8'5'' |
|
Kitchen |
8'1'' x 7'8'' |
|
Living room |
11'5'' x 13'9'' |
|
Other |
6'11'' x 4'2'' |
|
Primary Bedroom |
10'7'' x 10'10'' |
|
Storage |
7'9'' x 3'1'' |
|
Data from sources believed reliable but should not be relied upon without verification. All measurements are
approximate.MLS®, Multiple Listing Service®, and all related graphics are trademarks of The Canadian Real Estate Association.
REALTOR®, REALTORS®, and all related graphics are trademarks of REALTOR® Canada Inc. a corporation owned by The Canadian Real Estate
Association and the National Association of REALTORS® .Copyright © 2023 Don Rae REALTOR® Not intended to solicit properties currently
under contract.
|