
|

|
| 5855 Dallas Drive Kamloops V2C4X3 |
|
| Price : $749,900 |
Listing ID : 10398810
|
3 
|
2 
|
| Property Type : Single Family |
Building Type : House |
| Title : Freehold |
Finished Area : 2253 sqft |
| Built in : 1956 |
Total Parking Spaces : - |
|
|
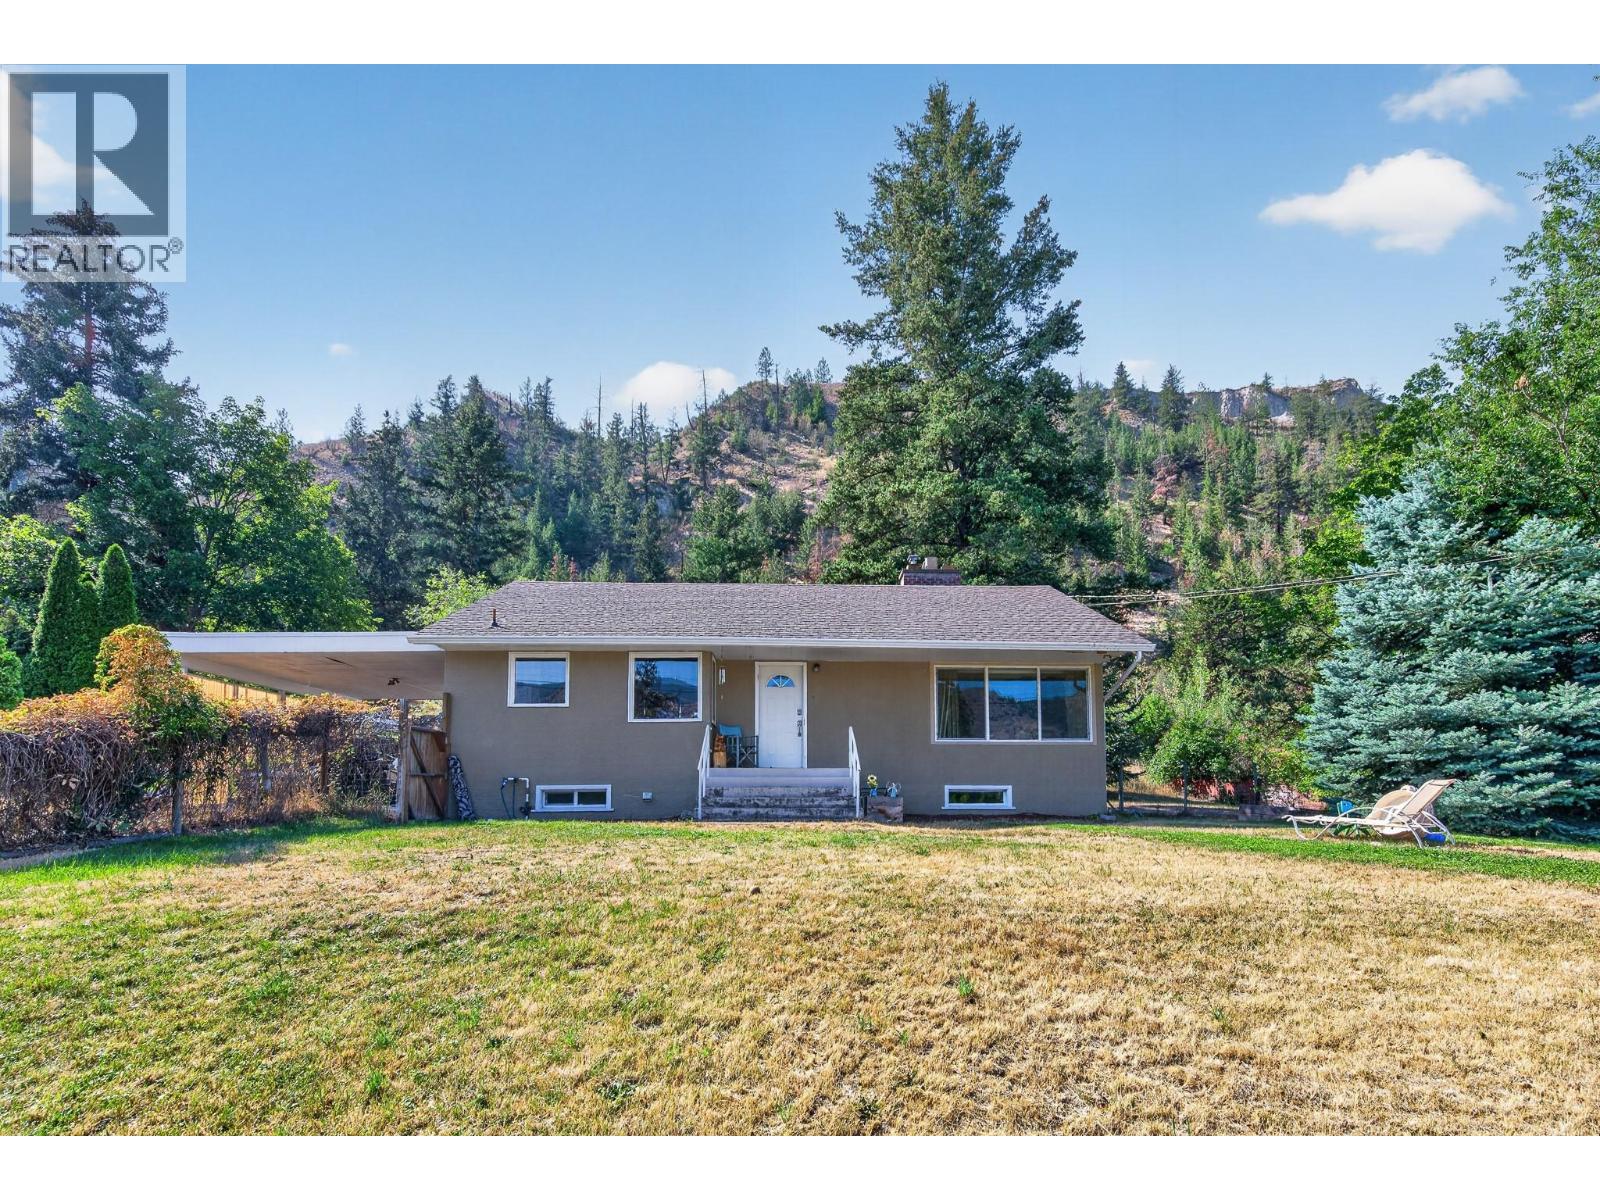
This renovated 3-bedroom, 2-bath family rancher is situated on 1.5 privacy-filled acres with mature trees and a drive-around driveway for easy access. The home features a main level with a renovated kitchen, walk-in pantry, dining area, and a large bathroom with heated flooring. Recent mechanical updates include a new air conditioner installed this summer, a furnace replaced in 2020 and a five-year-old hot water tank. The exterior features a single carport with a roof replaced one year ago. Interior improvements include a main living room window replaced four years ago and a fully finished lower level with a third bedroom, family room, and separate entry. The kitchen and bathroom were updated within the last seven years. The property offers ample parking and significant usable space for future use. The hot tub was winterized 1 year ago and is believed to work, but has not been run recently. All measurements are approximate and should be verified by the buyer. (id:56537)
Call (250)-864-7337 for showing information. |
| Details |
| Amenities Nearby : Recreation, Shopping |
Access : Easy access |
Appliances Inc : Range, Refrigerator, Dishwasher, Washer & Dryer |
| Community Features : - |
Features : - |
Structures : - |
| Total Parking Spaces : - |
View : - |
Waterfront : - |
| Zoning Type : - |
| Building |
| Architecture Style : Ranch |
Bathrooms (Partial) : 0 |
Cooling : Central air conditioning |
| Fire Protection : - |
Fireplace Fuel : - |
Fireplace Type : - |
| Floor Space : - |
Flooring : Carpeted, Laminate, Mixed Flooring |
Foundation Type : - |
| Heating Fuel : - |
Heating Type : Forced air, See remarks |
Roof Style : Unknown |
| Roofing Material : Asphalt shingle |
Sewer : Municipal sewage system |
Utility Water : Municipal water |
| Basement |
| Type : Full |
Development : - |
Features : - |
| Land |
| Landscape Features : - |
| Rooms |
| Level : |
Type : |
Dimensions : |
| Basement |
3pc Bathroom |
Measurements not available |
|
Bedroom |
13'7'' x 11'5'' |
|
Laundry room |
11'3'' x 11'0'' |
|
Recreation room |
27'5'' x 13'7'' |
| Main level |
4pc Bathroom |
Measurements not available |
|
Bedroom |
11'3'' x 11'5'' |
|
Kitchen |
14'4'' x 16'2'' |
|
Living room |
24'8'' x 13'6'' |
|
Pantry |
4'6'' x 2'11'' |
|
Primary Bedroom |
12'6'' x 11'4'' |
|
Data from sources believed reliable but should not be relied upon without verification. All measurements are
approximate.MLS®, Multiple Listing Service®, and all related graphics are trademarks of The Canadian Real Estate Association.
REALTOR®, REALTORS®, and all related graphics are trademarks of REALTOR® Canada Inc. a corporation owned by The Canadian Real Estate
Association and the National Association of REALTORS® .Copyright © 2023 Don Rae REALTOR® Not intended to solicit properties currently
under contract.
|