Don Rae Realtor


  • &address&
  • &address&
  • &address&
  • &address&
  • &address&
  • &address&
  • 6518 Slocan River Road Winlaw V0G2J0

    Price : $759,900 Listing ID : 10398770
    5 Bedrooms 2 Bathrooms
    Property Type : Single Family Building Type : House
    Title : Freehold Finished Area : 1938 sqft
    Built in : 1984 Total Parking Spaces : -
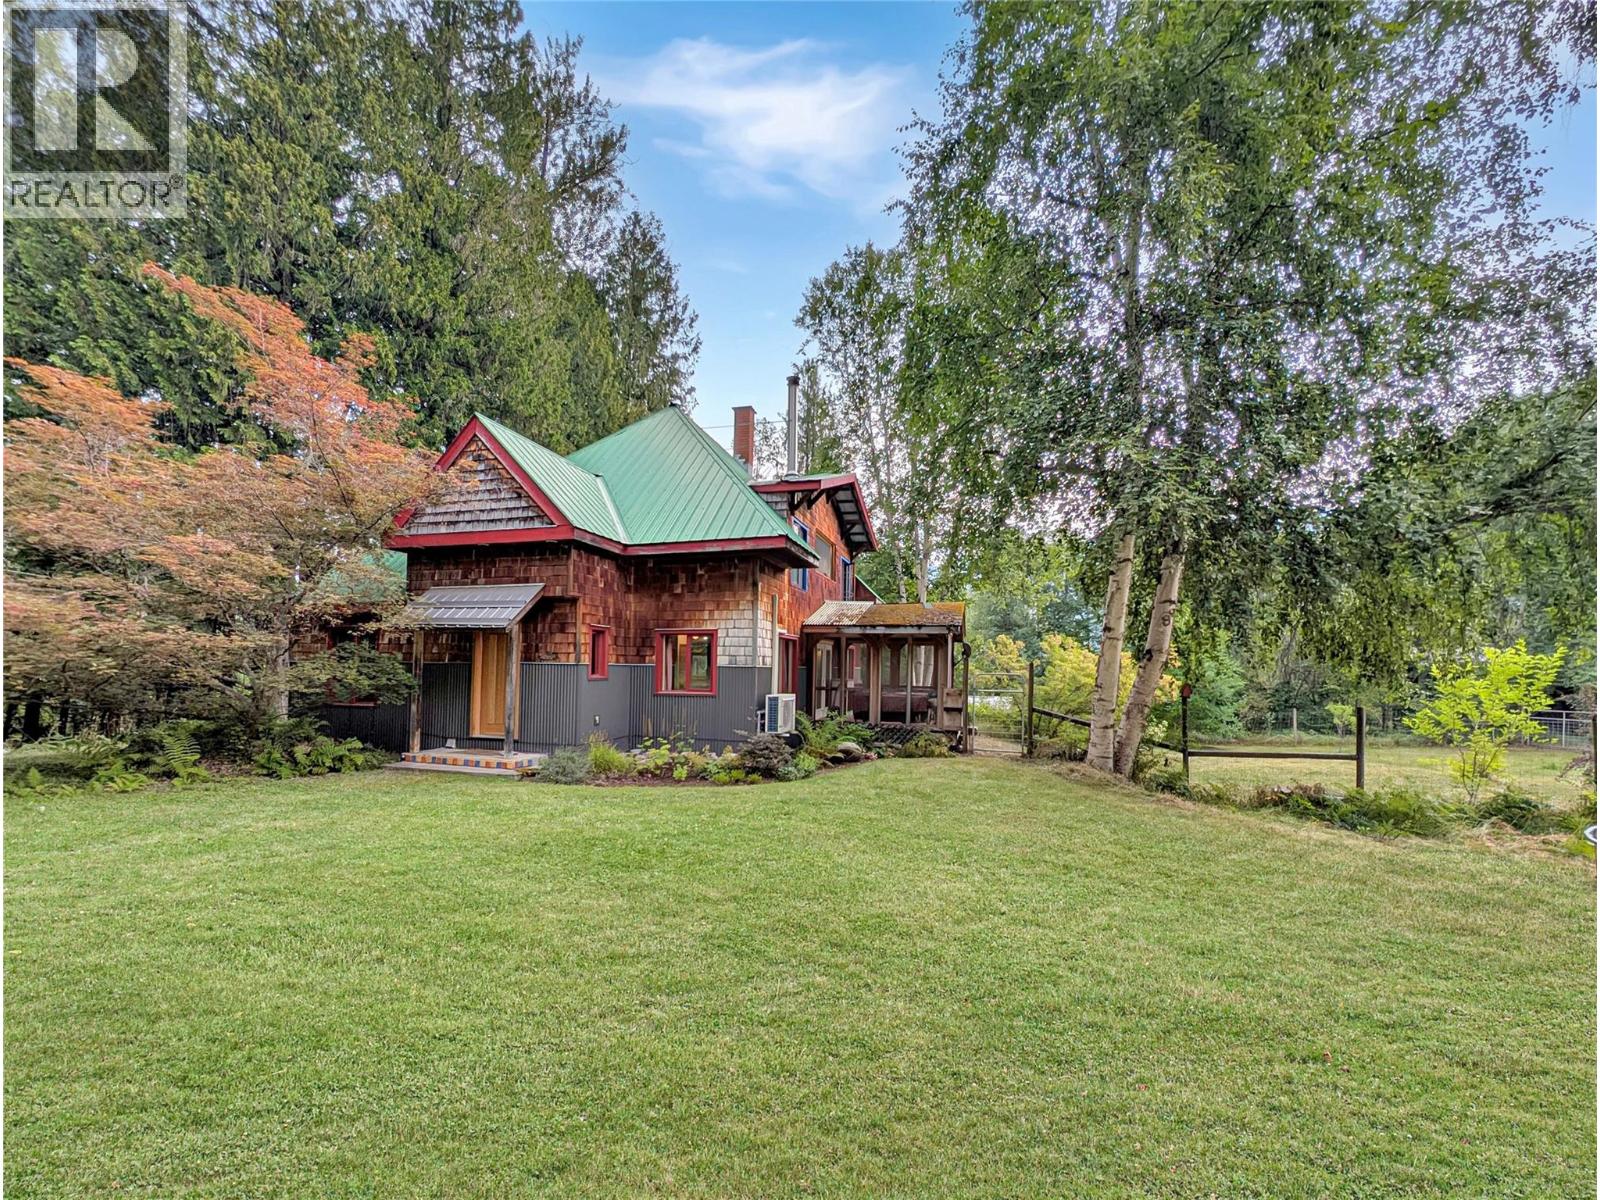
    Tucked away on 4.5+ acres along the Winlaw Backroad, this private, peaceful and lovingly curated Kootenay property combines an architecturally designed family home, separate studio, bonus tiny home, gardens and outbuildings. The 5-bedroom, 2-bath home is anything but ordinary. Beautiful rooflines, wood and steel detailing and thoughtful architectural elements give the home character. The main floor offers an inviting open layout with a custom kitchen featuring a gorgeous stained-glass window, bright dining area opening onto the deck, and generous living room with cozy sitting nook and freestanding woodstove, perfect for cool Kootenay evenings. Upstairs, four bedrooms each have their own architectural charm, with a Jack-and-Jill sun porch creating a retreat for morning coffee or afternoon reads. Plus the full unfinished basement offers abundant storage and future potential. Set apart for privacy, the impressive 2,000+ sqft. finished studio has its own access and services, offering endless possibilities for creative workspace, studio, gathering space or something entirely your own. The sweet bonus tiny home provides extra space for family and friends. There is a wonderful sense of connection between the home, land and surroundings. The home could use some cosmetic updating, but the bones, character and potential are exceptional. This isn't just property. It's a little piece of the Kootenay dream. Creative, private, welcoming and full of possibility. (id:56537)

    Call (250)-864-7337 for showing information.
    Details
    Amenities Nearby : - Access : - Appliances Inc : -
    Community Features : - Features : Balcony Structures : -
    Total Parking Spaces : - View : - Waterfront : -
    Zoning Type : -
    Building
    Architecture Style : - Bathrooms (Partial) : 1 Cooling : Heat Pump
    Fire Protection : - Fireplace Fuel : - Fireplace Type : Free Standing Metal
    Floor Space : - Flooring : Mixed Flooring Foundation Type : -
    Heating Fuel : Electric, Wood Heating Type : Baseboard heaters, Forced air, Heat Pump, Stove Roof Style : Unknown
    Roofing Material : Metal Sewer : Septic tank Utility Water : Licensed
    Basement
    Type : Full Development : - Features : -
    Land
    Landscape Features : -
    Rooms
    Level : Type : Dimensions :
    Basement Recreation room 20'6'' x 23'6''
    Storage 8'9'' x 12'9''
    Utility room 23'6'' x 20'2''
    Main level 4pc Bathroom 8'3'' x 7'1''
    Bedroom 10'8'' x 11'10''
    Bedroom 12'2'' x 12'
    Dining room 10'11'' x 11'4''
    Foyer 7'8'' x 7'2''
    Kitchen 12'6'' x 12'4''
    Laundry room 5'1'' x 10'11''
    Living room 25'3'' x 21'8''
    Second level 2pc Bathroom 6'11'' x 5'4''
    Bedroom 11'5'' x 12'5''
    Bedroom 12'4'' x 12'7''
    Other 9'11'' x 7'8''
    Primary Bedroom 13'6'' x 12'5''
    Data from sources believed reliable but should not be relied upon without verification. All measurements are approximate.MLS®, Multiple Listing Service®, and all related graphics are trademarks of The Canadian Real Estate Association. REALTOR®, REALTORS®, and all related graphics are trademarks of REALTOR® Canada Inc. a corporation owned by The Canadian Real Estate Association and the National Association of REALTORS® .Copyright © 2023 Don Rae REALTOR® Not intended to solicit properties currently under contract.