
|

|
| 3701 3 Highway Unit# 1 Erickson V0B1G1 |
|
| Price : $42,500 |
Listing ID : 10398518
|
2 
|
1 
|
| Property Type : Single Family |
Building Type : Manufactured Home |
| Title : - |
Finished Area : 896 sqft |
| Built in : 1996 |
Total Parking Spaces : 2 |
|
|
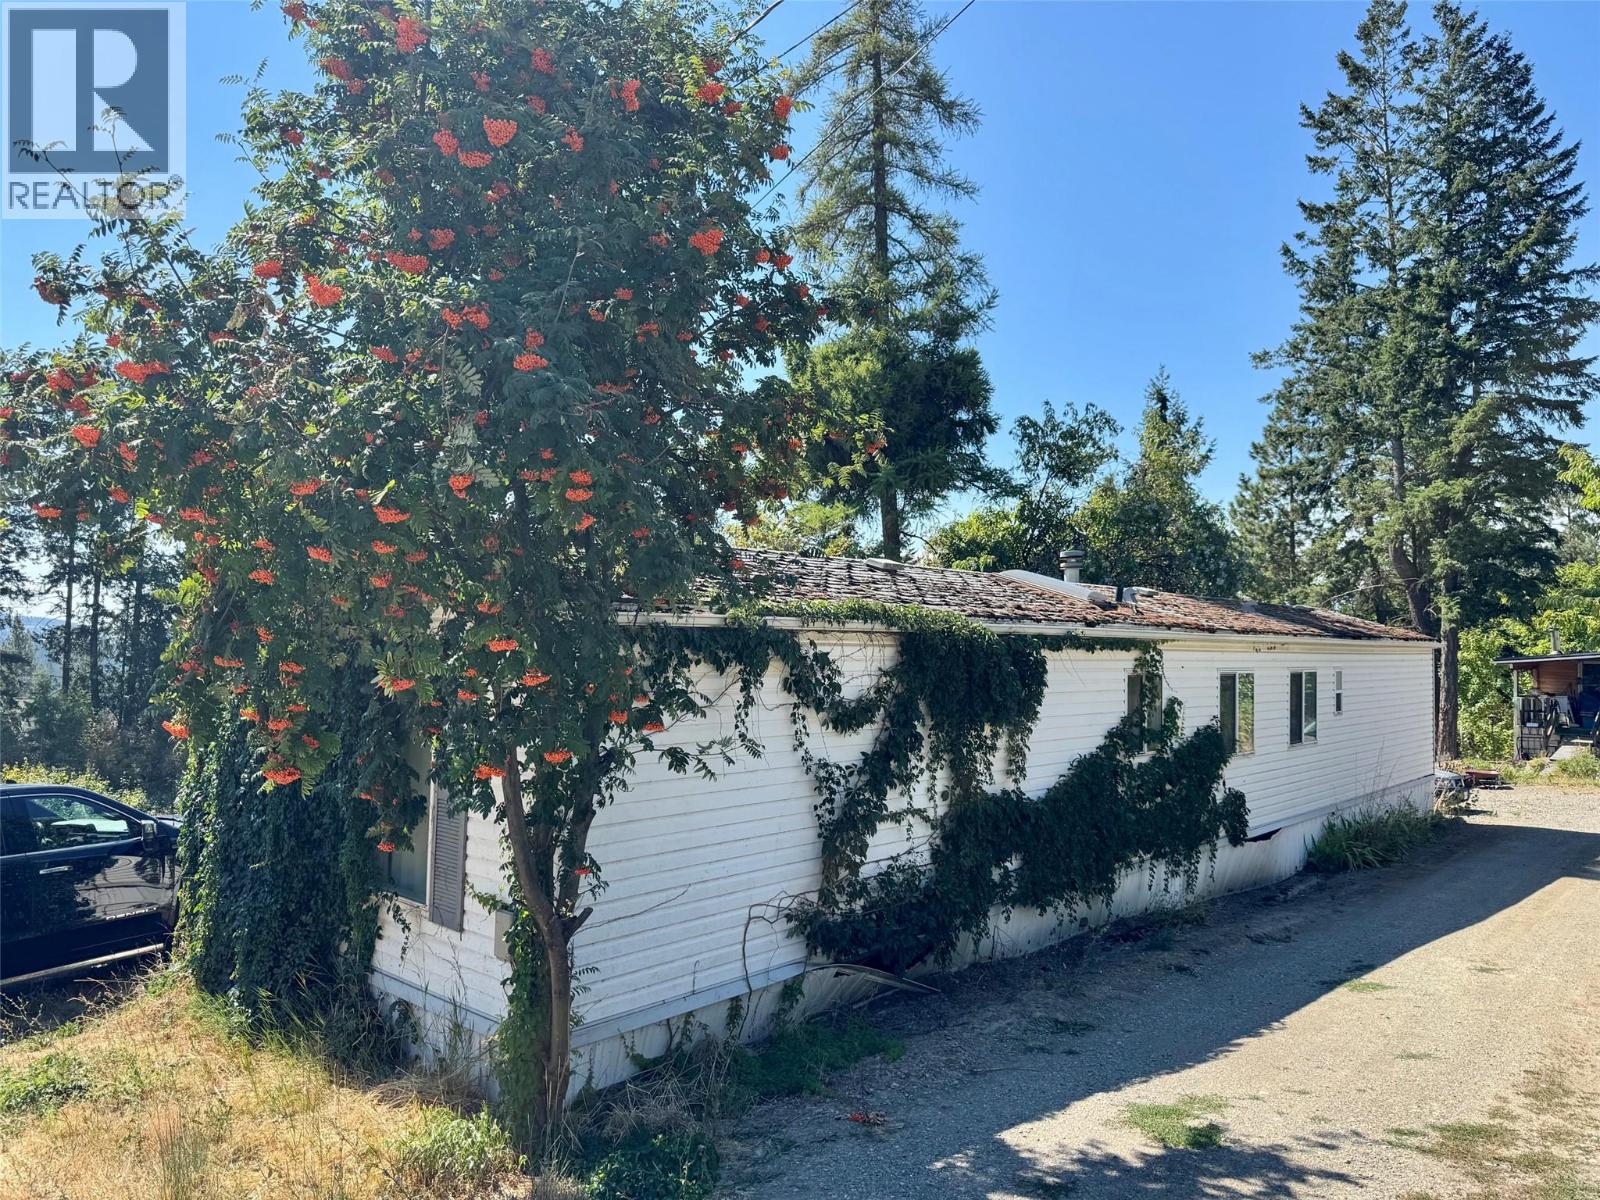
ESTATE SALE. This 2 bedroom home has suffered some damage from an undetected plumbing leak and will require extensive renovation. The Executor is selling it as is, and as such the listing price reflects that. This is a 1996 Winfield Mobile Home with vaulted ceilings, an open concept living room and kitchen and is vacant and ready for a quick sale. If you are looking for a renovation project this may be worth contacting your REALTOR for and checking out. The property Owner where the mobile is currently located would prefer that either the mobile be moved off to its own land or that the Buyer of the mobile home consider purchasing the land that the mobile is currently on. The land Owner is not the Owner of the mobile home. The Executor is willing to look at all reasonable offers. (id:56537)
Call (250)-864-7337 for showing information. |
| Details |
| Amenities Nearby : - |
Access : - |
Appliances Inc : - |
| Community Features : - |
Features : - |
Structures : - |
| Total Parking Spaces : 2 |
View : City view, Mountain view |
Waterfront : - |
| Zoning Type : - |
| Building |
| Architecture Style : - |
Bathrooms (Partial) : 0 |
Cooling : - |
| Fire Protection : - |
Fireplace Fuel : - |
Fireplace Type : - |
| Floor Space : - |
Flooring : - |
Foundation Type : - |
| Heating Fuel : - |
Heating Type : Forced air |
Roof Style : Unknown |
| Roofing Material : Asphalt shingle |
Sewer : Septic tank |
Utility Water : Community Water User's Utility |
| Basement |
| Type : - |
Development : - |
Features : - |
| Land |
| Landscape Features : - |
| Rooms |
| Level : |
Type : |
Dimensions : |
| Main level |
4pc Bathroom |
7'8'' x 7'0'' |
|
Bedroom |
15'3'' x 7'8'' |
|
Kitchen |
14'9'' x 12'8'' |
|
Living room |
14'9'' x 12'8'' |
|
Primary Bedroom |
11'4'' x 9'9'' |
|
Data from sources believed reliable but should not be relied upon without verification. All measurements are
approximate.MLS®, Multiple Listing Service®, and all related graphics are trademarks of The Canadian Real Estate Association.
REALTOR®, REALTORS®, and all related graphics are trademarks of REALTOR® Canada Inc. a corporation owned by The Canadian Real Estate
Association and the National Association of REALTORS® .Copyright © 2023 Don Rae REALTOR® Not intended to solicit properties currently
under contract.
|