
|

|
| 3639 Parri Road Unit# 8 Sorrento V0E2W1 |
|
| Price : $269,500 |
Listing ID : 10398647
|
1 
|
1 
|
| Property Type : Single Family |
Building Type : Manufactured Home |
| Title : - |
Finished Area : 601 sqft |
| Built in : 2022 |
Total Parking Spaces : 3 |
|
|
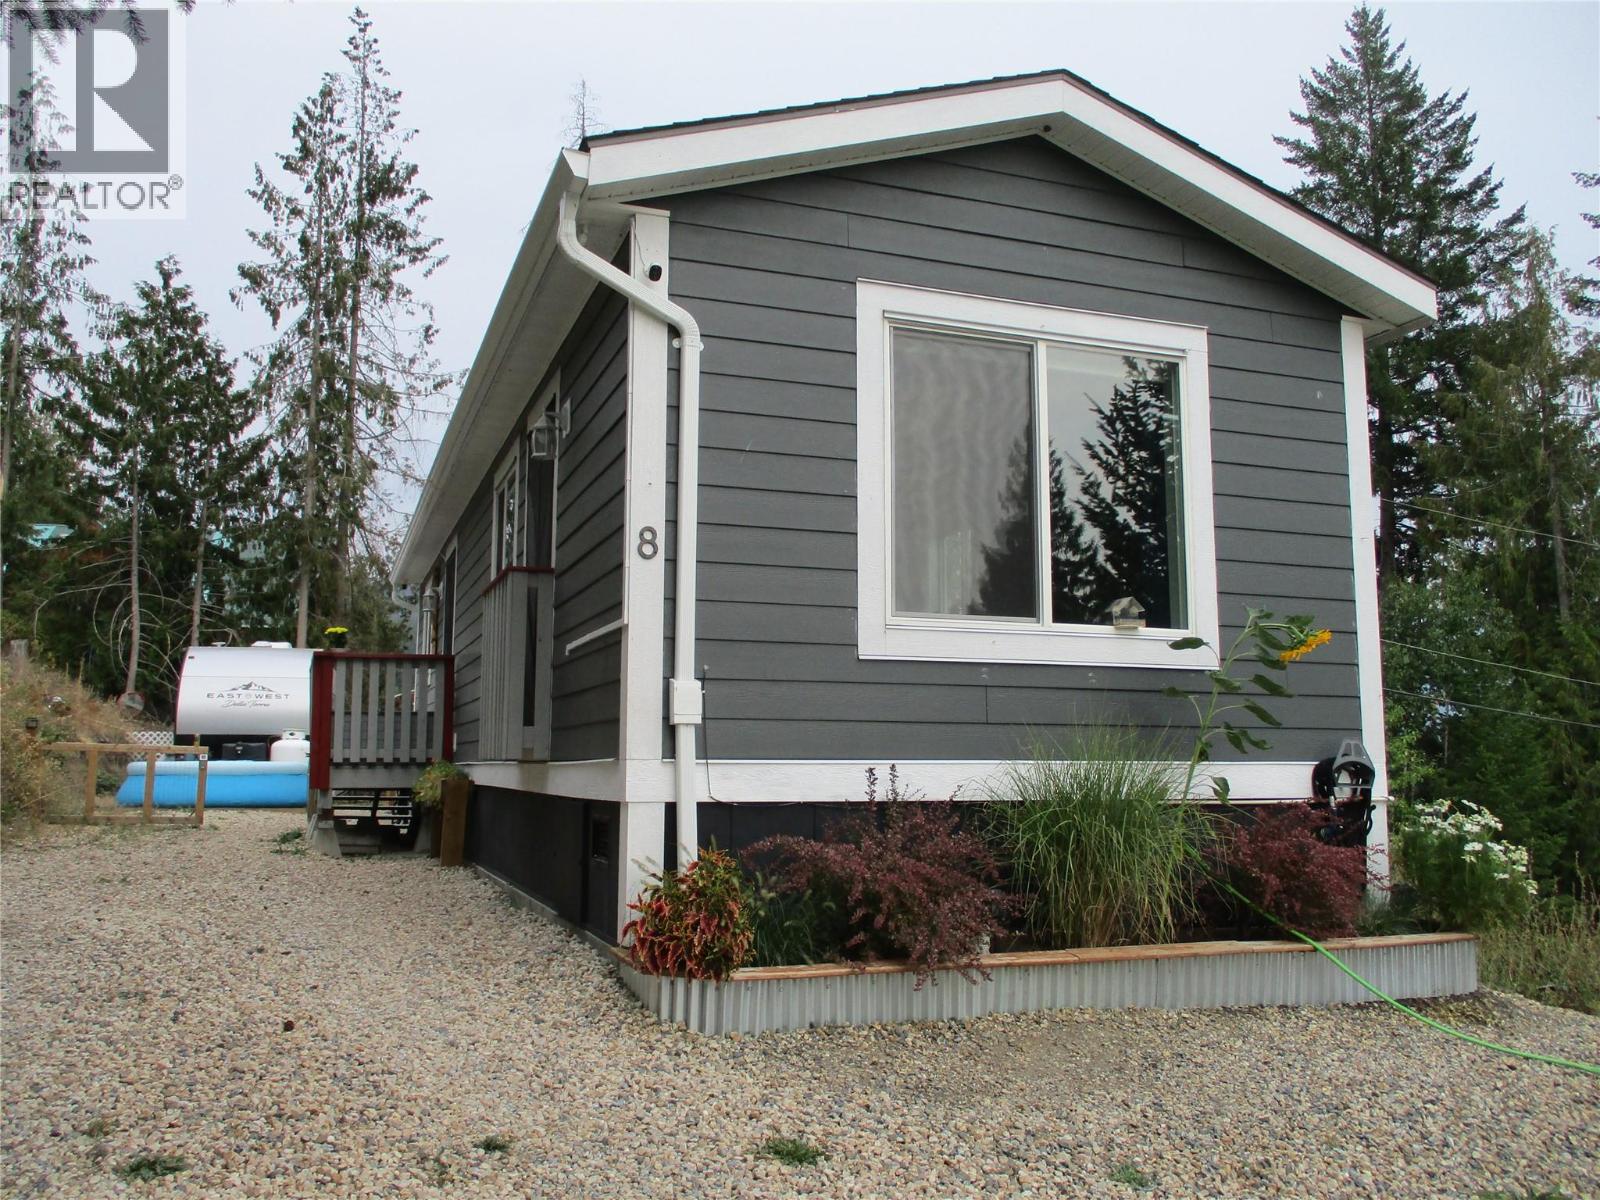
Don't buy more house than you need, (or have time to clean). Take a look a this, situated in beautiful and peaceful White Lake Estates is this one of a kind 1Bedroom 1Bathroom manufactured home built in 2022 so you know it's good and built to modern day standards. The pergola at the back of the house is a summer time gem, making being outside something of comfort and special. The BBQ and grill sets the stage for visiting family and friends and for those days when you have to be inside you can relax with cozy earth tones and neutral colours. If this lifestyle is for you then all we need to do is put you in the picture. (id:56537)
Call (250)-864-7337 for showing information. |
| Details |
| Amenities Nearby : - |
Access : - |
Appliances Inc : Refrigerator, Dishwasher, Range - Electric, Washer & Dryer |
| Community Features : Pet Restrictions, Pets Allowed With Restrictions |
Features : - |
Structures : - |
| Total Parking Spaces : 3 |
View : Lake view |
Waterfront : - |
| Zoning Type : - |
| Building |
| Architecture Style : - |
Bathrooms (Partial) : 0 |
Cooling : Central air conditioning |
| Fire Protection : - |
Fireplace Fuel : - |
Fireplace Type : - |
| Floor Space : - |
Flooring : Laminate |
Foundation Type : - |
| Heating Fuel : - |
Heating Type : Forced air, See remarks |
Roof Style : Unknown |
| Roofing Material : Asphalt shingle |
Sewer : Septic tank |
Utility Water : Well |
| Basement |
| Type : - |
Development : - |
Features : - |
| Land |
| Landscape Features : - |
| Rooms |
| Level : |
Type : |
Dimensions : |
| Main level |
4pc Bathroom |
8'5'' x 6'6'' |
|
Dining nook |
6' x 5' |
|
Kitchen |
12'7'' x 8'7'' |
|
Living room |
12'7'' x 9'3'' |
|
Primary Bedroom |
10'8'' x 10'0'' |
|
Data from sources believed reliable but should not be relied upon without verification. All measurements are
approximate.MLS®, Multiple Listing Service®, and all related graphics are trademarks of The Canadian Real Estate Association.
REALTOR®, REALTORS®, and all related graphics are trademarks of REALTOR® Canada Inc. a corporation owned by The Canadian Real Estate
Association and the National Association of REALTORS® .Copyright © 2023 Don Rae REALTOR® Not intended to solicit properties currently
under contract.
|