
|

|
| 5422 DUTCH CREEK Road Fairmont Hot Springs V0B1L2 |
|
| Price : $499,900 |
Listing ID : 10398413
|
1 
|
1 
|
| Property Type : Single Family |
Building Type : House |
| Title : Freehold |
Finished Area : 840 sqft |
| Built in : 1980 |
Total Parking Spaces : 6 |
|
|
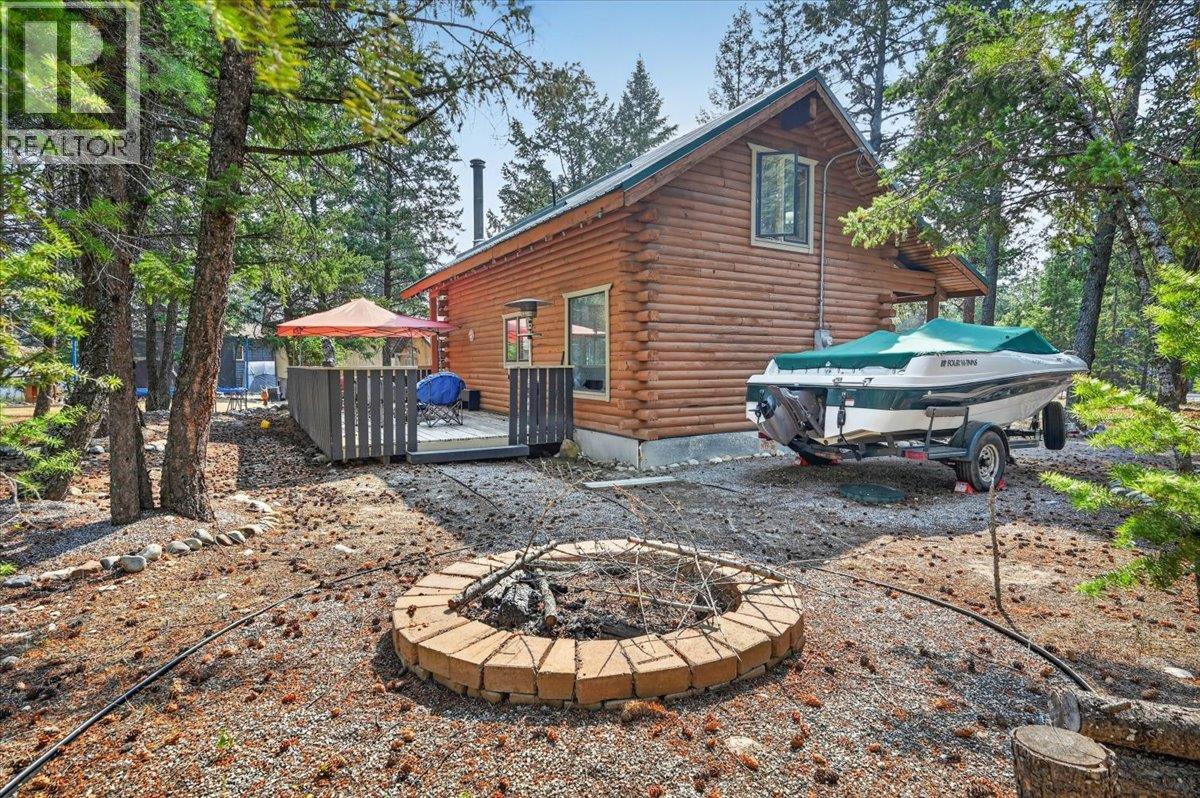
Welcome to 5422 Dutch Creek Road, a charming pan abode cabin offering the perfect opportunity to enjoy the relaxed Columbia Valley lifestyle. Situated on a spacious 0.25-acre lot in the popular Dutch Creek community, this inviting property features 1 bedroom, 1 bathroom, plus a large loft that provides plenty of additional space for family, guests, as a flexible sleeping area. The warm and welcoming cabin atmosphere with the feature wood burning fireplace makes this an ideal recreational getaway, weekend retreat, or affordable year-round home. Outside, there is plenty of room to relax, entertain, and enjoy those long summer days in the mountains. One of the highlights of living in Dutch Creek is the fantastic selection of community amenities, including a seasonal outdoor swimming pool, pickleball courts, tennis court, basketball court, and disc golf course. Located just minutes from Fairmont Hot Springs, you'll have easy access to golf, skiing, hiking, biking, the Columbia River, hot springs, and endless year-round recreation. If you've been looking for an affordable way to own your own piece of the Columbia Valley, this charming Dutch Creek cabin is ready for you to start making memories. (id:56537)
Call (250)-864-7337 for showing information. |
| Details |
| Amenities Nearby : Airport, Park, Recreation, Shopping, Ski area |
Access : Easy access, Highway access |
Appliances Inc : Refrigerator, Range - Electric, Microwave |
| Community Features : Family Oriented, Rural Setting, Pets Allowed, Rentals Allowed |
Features : Level lot, Private setting |
Structures : - |
| Total Parking Spaces : 6 |
View : Mountain view, View (panoramic) |
Waterfront : - |
| Zoning Type : - |
| Building |
| Architecture Style : Cabin |
Bathrooms (Partial) : 0 |
Cooling : - |
| Fire Protection : - |
Fireplace Fuel : Wood |
Fireplace Type : Conventional |
| Floor Space : - |
Flooring : Carpeted, Linoleum |
Foundation Type : - |
| Heating Fuel : Electric, Wood |
Heating Type : Baseboard heaters, Stove, See remarks |
Roof Style : Unknown |
| Roofing Material : Metal |
Sewer : Septic tank |
Utility Water : Municipal water |
| Basement |
| Type : - |
Development : - |
Features : - |
| Land |
| Landscape Features : Level, Wooded area |
| Rooms |
| Level : |
Type : |
Dimensions : |
| Main level |
Dining room |
11'0'' x 8'0'' |
|
Full bathroom |
7'6'' x 5'5'' |
|
Kitchen |
9'0'' x 7'6'' |
|
Living room |
17'0'' x 13'0'' |
|
Primary Bedroom |
11'0'' x 8'6'' |
| Second level |
Loft |
17'0'' x 20'0'' |
|
Data from sources believed reliable but should not be relied upon without verification. All measurements are
approximate.MLS®, Multiple Listing Service®, and all related graphics are trademarks of The Canadian Real Estate Association.
REALTOR®, REALTORS®, and all related graphics are trademarks of REALTOR® Canada Inc. a corporation owned by The Canadian Real Estate
Association and the National Association of REALTORS® .Copyright © 2023 Don Rae REALTOR® Not intended to solicit properties currently
under contract.
|