
|

|
| 6453 Pinaus Lake Road Falkland V0E1W0 |
|
| Price : $299,900 |
Listing ID : 10398661
|
4 
|
2 
|
| Property Type : Recreational |
Building Type : House |
| Title : Leasehold |
Finished Area : 900 sqft |
| Built in : 1971 |
Total Parking Spaces : 4 |
|
|
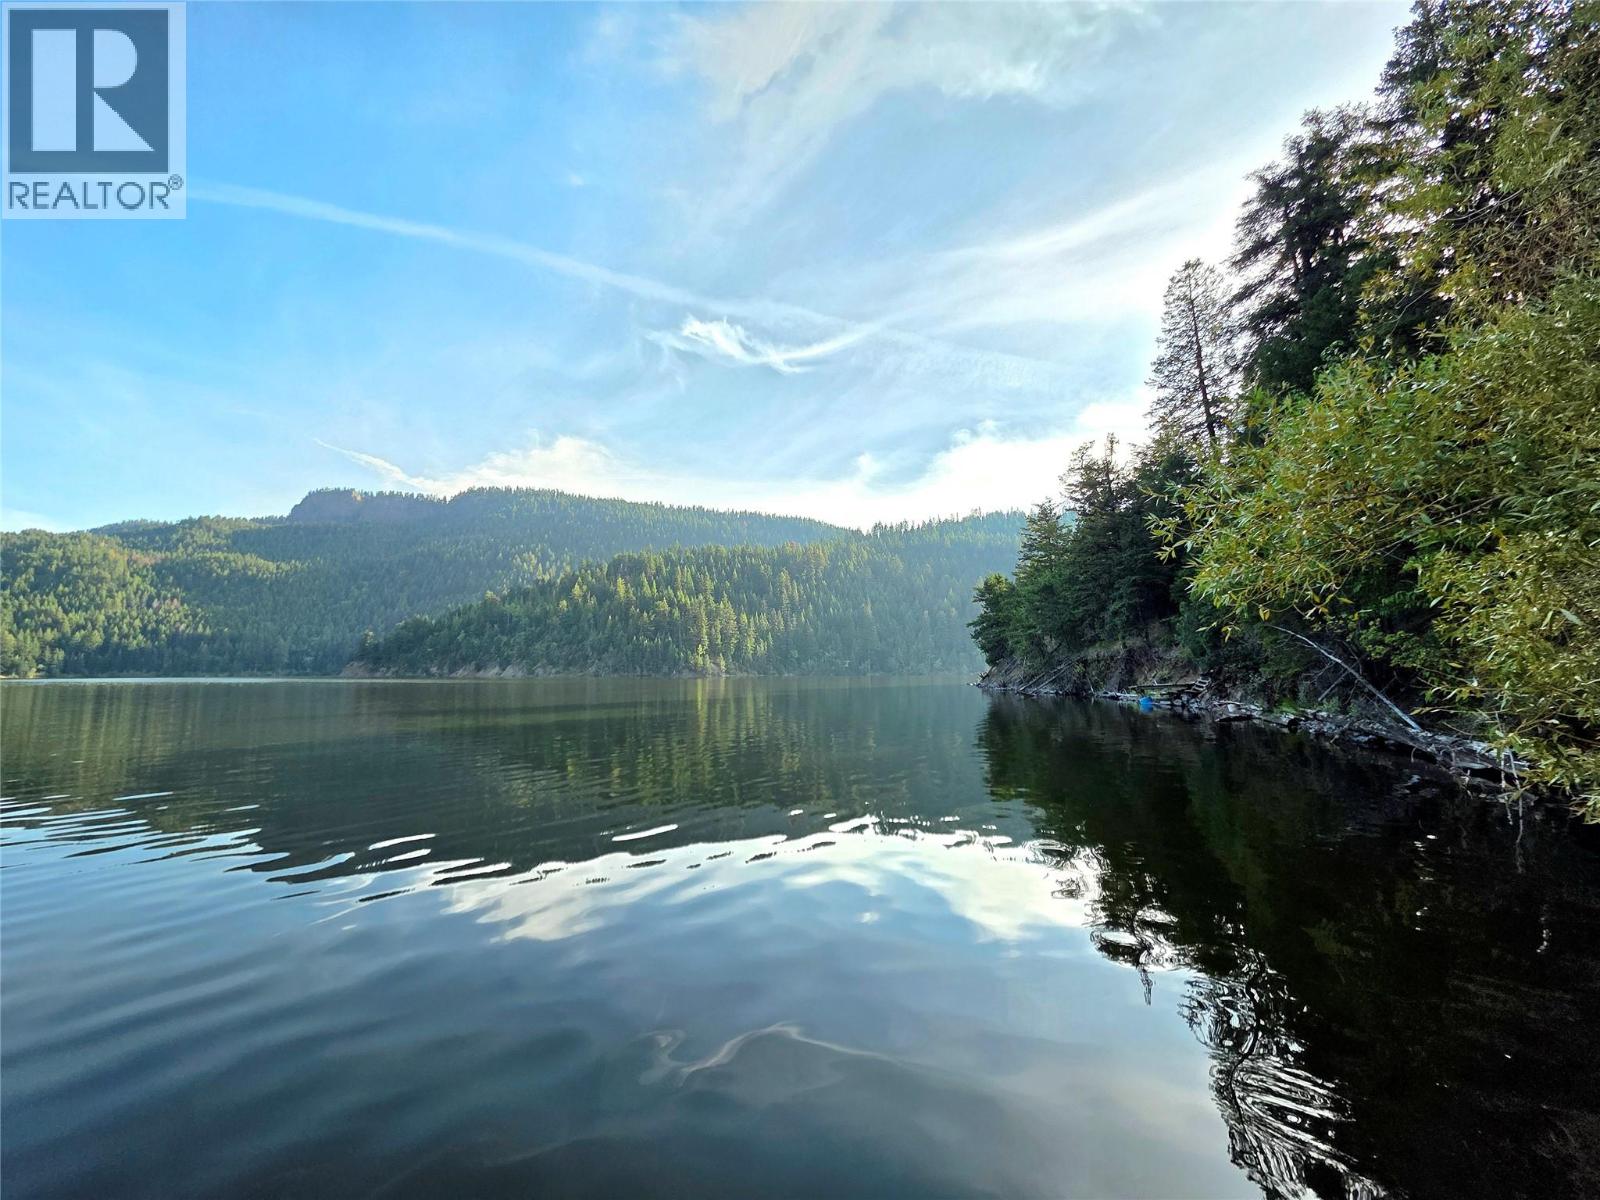
**END OF SEASON PRICING***Escape to your own private lakeside retreat just 1.5 hours from Kelowna on 0.75 acres of waterfront property. This unique off-grid getaway offers the perfect blend of comfort, recreation, and natural beauty. The main cabin features 2 bedrooms, a spacious kitchen with a propane stove and solar-powered refrigerator, and a wood stove. An expansive deck overlooks the lake and creates the ideal space for relaxing. A second cabin offers additional accommodation. Both cabins are equipped with running hot and cold water, showers, and flush toilets, providing comfort and convenience while enjoying an off-grid lifestyle. The property is fully set up for independent living with a solar power system, battery storage, and a backup generator for added peace of mind. Outdoor amenities include a large shop for storage and projects, an oversized woodshed, a converted playhouse, a cold-room bunker, a fire pit area, and a generous lawn perfect for outdoor games and gatherings. Enjoy direct access to the lake from your private dock, ideal for boating, fishing, swimming, and a variety of water sports. With no restrictions on boat size or horsepower, you can fully embrace the waterfront lifestyle. Whether you're looking for a seasonal getaway, family retreat, or a place to disconnect and recharge, this rare waterfront property offers a unique opportunity to enjoy peaceful off-grid living in a spectacular natural setting. (id:56537)
Call (250)-864-7337 for showing information. |
| Details |
| Amenities Nearby : - |
Access : - |
Appliances Inc : Refrigerator, Range - Gas |
| Community Features : - |
Features : - |
Structures : Dock |
| Total Parking Spaces : 4 |
View : Lake view, Mountain view, View (panoramic) |
Waterfront : Waterfront on lake |
| Zoning Type : - |
| Building |
| Architecture Style : Cabin, Cottage |
Bathrooms (Partial) : 0 |
Cooling : - |
| Fire Protection : - |
Fireplace Fuel : - |
Fireplace Type : Free Standing Metal |
| Floor Space : - |
Flooring : Carpeted, Ceramic Tile, Linoleum, Wood, Vinyl |
Foundation Type : - |
| Heating Fuel : Wood |
Heating Type : Stove, See remarks |
Roof Style : Unknown |
| Roofing Material : Metal |
Sewer : Septic tank |
Utility Water : Dug Well |
| Basement |
| Type : Crawl space |
Development : - |
Features : - |
| Land |
| Landscape Features : - |
| Rooms |
| Level : |
Type : |
Dimensions : |
| Main level |
3pc Bathroom |
4'7'' x 12'4'' |
|
Bedroom |
11'10'' x 13'6'' |
|
Foyer |
7'0'' x 10'8'' |
|
Kitchen |
19'0'' x 13'4'' |
|
Living room |
15'3'' x 13'4'' |
|
Other |
12'6'' x 16'0'' |
|
Other |
30'0'' x 40'0'' |
|
Other |
7'5'' x 16'6'' |
|
Primary Bedroom |
15'0'' x 12'3'' |
| Second level |
3pc Bathroom |
4'8'' x 5'6'' |
|
Bedroom |
5'6'' x 7'5'' |
|
Bedroom |
7'2'' x 9'5'' |
|
Dining room |
7'5'' x 5'8'' |
|
Kitchen |
11'1'' x 5'0'' |
|
Living room |
7'8'' x 9'10'' |
|
Data from sources believed reliable but should not be relied upon without verification. All measurements are
approximate.MLS®, Multiple Listing Service®, and all related graphics are trademarks of The Canadian Real Estate Association.
REALTOR®, REALTORS®, and all related graphics are trademarks of REALTOR® Canada Inc. a corporation owned by The Canadian Real Estate
Association and the National Association of REALTORS® .Copyright © 2023 Don Rae REALTOR® Not intended to solicit properties currently
under contract.
|