Don Rae Realtor


  • &address&
  • &address&
  • &address&
  • &address&
  • &address&
  • &address&
  • 1750 Green Road Fruitvale V0G1L1

    Price : $1,199,000 Listing ID : 10398641
    4 Bedrooms 3 Bathrooms
    Property Type : Single Family Building Type : House
    Title : Freehold Finished Area : 3445 sqft
    Built in : 1998 Total Parking Spaces : 15
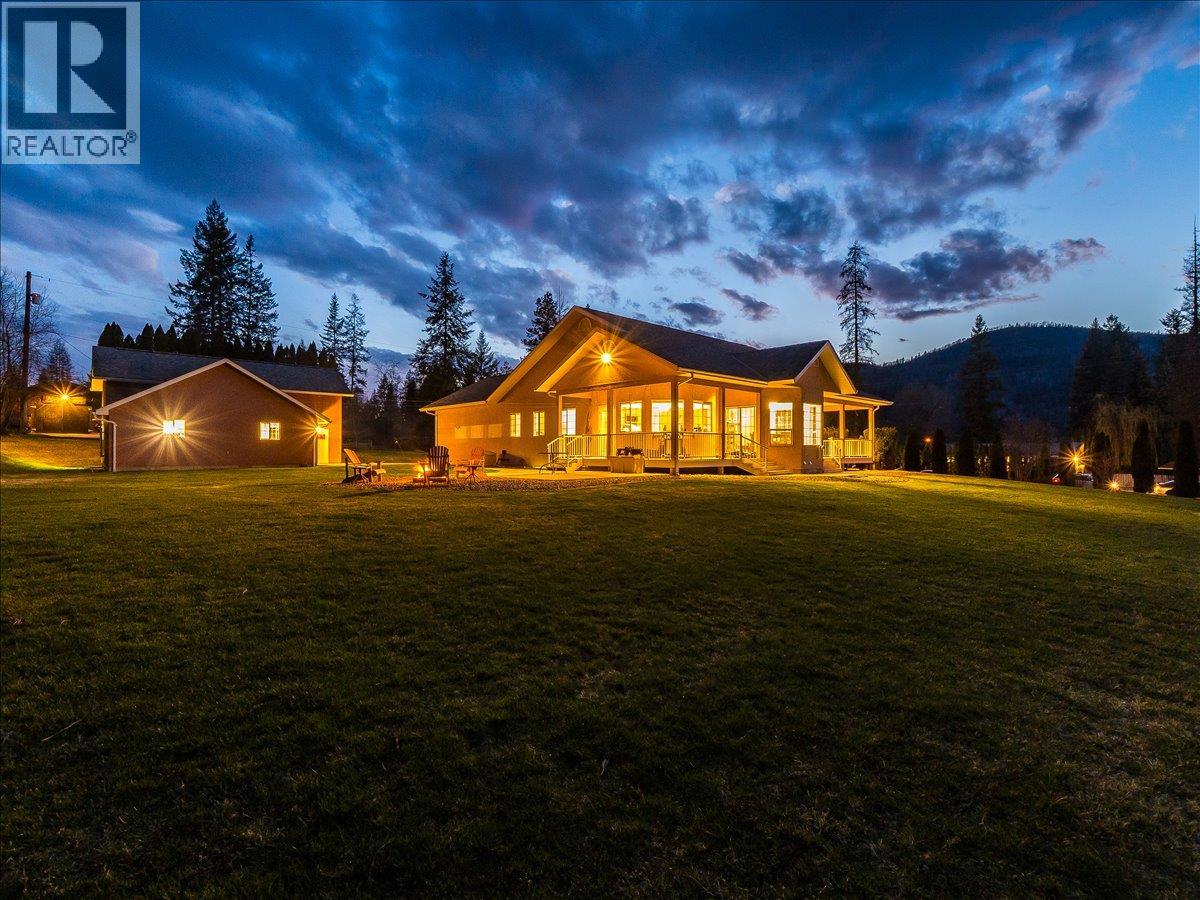
    The Village of Fruitvale is just 12 minutes from downtown Trail, offering a welcoming, quiet small-town lifestyle with everyday conveniences close to home. Across the street is the Village boundary and the heart of Fruitvale recreation, including the public ice arena, home of the Nitehawks KIJHL hockey team, the Toronto Blue Jays “Field of Dreams” Little League baseball park and Beaver Valley Curling Rink. Set on 4.67 acres, this property blends rural privacy with connection to the community. The elementary school is a short walk away, with a high school bus stop out front. Custom built in 1998, this one-owner 3,300 sq. ft. rancher with full basement features 9’ ceilings, a 12’ vaulted living room, oversized windows and beautiful south-facing natural light. Offering 4 bedrooms and 3 renovated bathrooms with LED mirrors, the home also features a custom kitchen with under/over-cabinet lighting, floor-to-ceiling gas fireplace, main-floor laundry/mudroom, double garage and separate basement access. Updates include roof (2014), HWT (2021), furnace with A/C (2025) and 200-amp service. Outside, enjoy a three-sided wrap-around deck, sheds and an incredible shop with over-height RV door, BendPak 10,000-lb hoist and 18 CFM air compressor. Lawn tractor included. (id:56537)

    Call (250)-864-7337 for showing information.
    Details
    Amenities Nearby : - Access : - Appliances Inc : -
    Community Features : - Features : - Structures : -
    Total Parking Spaces : 15 View : Mountain view Waterfront : -
    Zoning Type : -
    Building
    Architecture Style : Ranch Bathrooms (Partial) : 0 Cooling : Central air conditioning
    Fire Protection : - Fireplace Fuel : Pellet Fireplace Type : Stove
    Floor Space : - Flooring : Carpeted, Linoleum, Tile Foundation Type : -
    Heating Fuel : - Heating Type : Forced air Roof Style : Unknown
    Roofing Material : Asphalt shingle Sewer : Septic tank Utility Water : Municipal water
    Basement
    Type : - Development : - Features : -
    Land
    Landscape Features : Underground sprinkler
    Rooms
    Level : Type : Dimensions :
    Lower level Bedroom 10'11'' x 11'3''
    Full bathroom Measurements not available
    Office 16'6'' x 11'7''
    Other 11'4'' x 9'6''
    Playroom 26'5'' x 16'7''
    Recreation room 25'7'' x 16'5''
    Utility room 8'11'' x 7'1''
    Main level Bedroom 10'7'' x 10'11''
    Bedroom 15' x 12'3''
    Dining room 11'11'' x 12'5''
    Full bathroom Measurements not available
    Full ensuite bathroom Measurements not available
    Kitchen 19'1'' x 15'11''
    Laundry room 10'11'' x 9'7''
    Living room 21'3'' x 18'1''
    Primary Bedroom 16' x 15'
    Data from sources believed reliable but should not be relied upon without verification. All measurements are approximate.MLS®, Multiple Listing Service®, and all related graphics are trademarks of The Canadian Real Estate Association. REALTOR®, REALTORS®, and all related graphics are trademarks of REALTOR® Canada Inc. a corporation owned by The Canadian Real Estate Association and the National Association of REALTORS® .Copyright © 2023 Don Rae REALTOR® Not intended to solicit properties currently under contract.