
|

|
| 2545 YOUNG Avenue Kamloops V2B4M9 |
|
| Price : $1,085,000 |
Listing ID : 10398653
|
5 
|
3 
|
| Property Type : Single Family |
Building Type : House |
| Title : Freehold |
Finished Area : 2016 sqft |
| Built in : 1960 |
Total Parking Spaces : 2 |
|
|
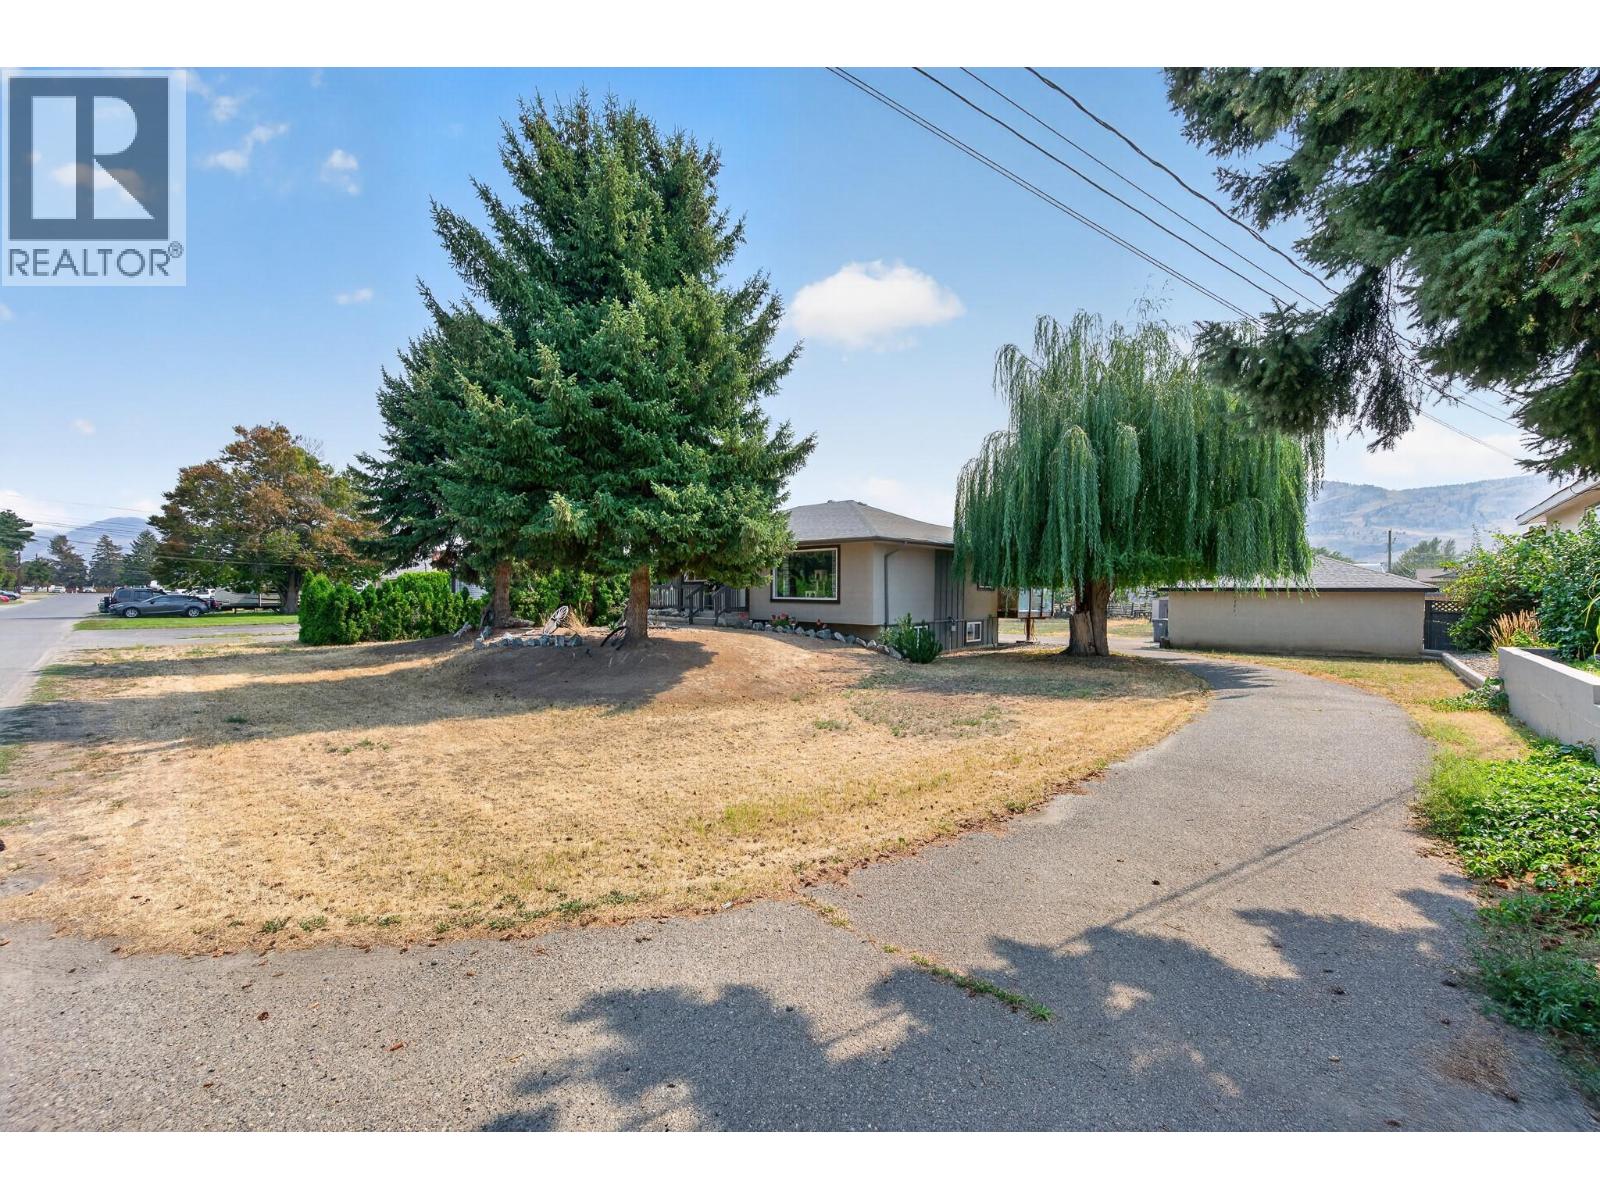
Rare opportunity on a huge, flat half-acre lot offering incredible flexibility for today and the future. Enjoy it as-is with a beautifully renovated home, expansive yard, endless parking and plenty of room to create your dream shop, pool or backyard oasis or explore the property's exciting development potential. A variance has been approved by the City to allow for a potential subdivision into three lots, with the existing home remaining on the middle lot, subject to completion of the subdivision process and required approvals. The home has been extensively renovated with new kitchens, bathrooms, roof, windows, furnace, central A/C and insulation. The main level features a spacious kitchen with glass doors opening onto a covered 12' x 12' deck, perfect for entertaining and overlooking the impressive yard. Downstairs offers a flexible in-law suite configuration that can function as either a one or two bedroom space. If used as a one-bedroom suite, an additional room and 3 piece bathroom can remain available for the main living area. Outside you'll find a 20' x 24' detached garage plus an abundance of parking for vehicles, RVs, boats and all the toys. Whether you're looking for a large private property to enjoy, a future holding property, or an opportunity to pursue subdivision, this unique property offers options that are increasingly hard to find. Conveniently located close to schools, parks, shopping, the airport and transportation. (id:56537)
Call (250)-864-7337 for showing information. |
| Details |
| Amenities Nearby : Golf Nearby, Public Transit, Airport, Recreation, Shopping |
Access : Easy access |
Appliances Inc : Range, Refrigerator, Dishwasher, Microwave, Washer & Dryer |
| Community Features : - |
Features : Level lot |
Structures : - |
| Total Parking Spaces : 2 |
View : - |
Waterfront : - |
| Zoning Type : - |
| Building |
| Architecture Style : Bungalow |
Bathrooms (Partial) : 0 |
Cooling : Central air conditioning |
| Fire Protection : - |
Fireplace Fuel : - |
Fireplace Type : - |
| Floor Space : - |
Flooring : Mixed Flooring |
Foundation Type : - |
| Heating Fuel : - |
Heating Type : See remarks |
Roof Style : Unknown |
| Roofing Material : Asphalt shingle |
Sewer : Municipal sewage system |
Utility Water : Municipal water |
| Basement |
| Type : Full, Remodeled Basement |
Development : - |
Features : - |
| Land |
| Landscape Features : Level |
| Rooms |
| Level : |
Type : |
Dimensions : |
| Basement |
3pc Bathroom |
Measurements not available |
|
Bedroom |
11'6'' x 10'0'' |
|
Bedroom |
9' x 12'5'' |
|
Dining room |
6' x 7' |
|
Kitchen |
7' x 9' |
|
Laundry room |
7' x 6' |
|
Living room |
11' x 11' |
|
Recreation room |
11'0'' x 11'5'' |
| Main level |
4pc Bathroom |
Measurements not available |
|
Bedroom |
9'0'' x 12'0'' |
|
Bedroom |
9'0'' x 9'0'' |
|
Dining room |
6' x 11' |
|
Kitchen |
13'0'' x 9'0'' |
|
Living room |
12'0'' x 17'0'' |
|
Primary Bedroom |
10' x 11'6'' |
|
Data from sources believed reliable but should not be relied upon without verification. All measurements are
approximate.MLS®, Multiple Listing Service®, and all related graphics are trademarks of The Canadian Real Estate Association.
REALTOR®, REALTORS®, and all related graphics are trademarks of REALTOR® Canada Inc. a corporation owned by The Canadian Real Estate
Association and the National Association of REALTORS® .Copyright © 2023 Don Rae REALTOR® Not intended to solicit properties currently
under contract.
|