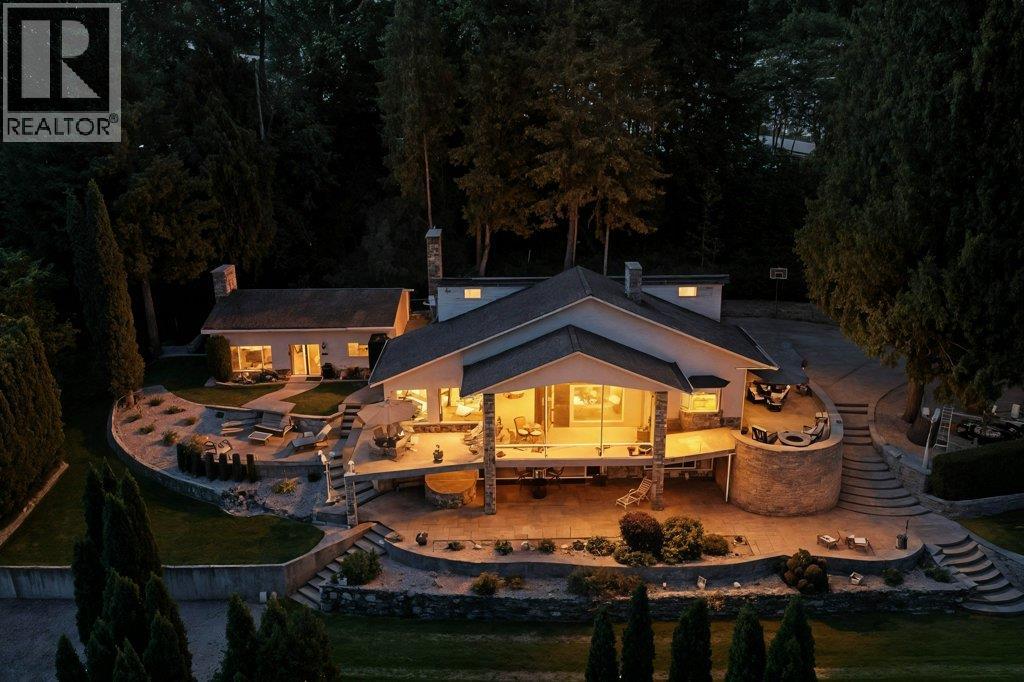
2 South facing homes on 2.13 acres of approx. 330 ft of pristine Shuswap lakefront with a huge garage/shop. This stunning property offers a rare blend of privacy, comfort & natural beauty in a serene waterfront setting. The contemporary hillside home is a reverse 2 story with a fully finished W/O basement, designed to maximize panoramic lake & mountain views. Large windows, expansive decks, & multiple outdoor living areas, including 3 patios, provide seamless indoor-outdoor living. Beautifully landscaped with stonework, mature trees, & terraced walls. The main level, accessed from the driveway features granite countertops, a spacious kitchen, open concept living room with f/p, & a generous primary suite with a wood fireplace, a large ensuite with tub/shower, bidet, & great storage. Upstairs includes a bright secondary living area with skylights & 2 beds. The w/o basement adds another bed, full bath with laundry, rec/games room & wood fireplace with flexible access from inside/outside. The guest house is 769 sq.ft. & includes its own kitchen, fireplace, bedroom & baseboard heating, perfect for visitors/extended family. Includes a detached 2-storey 1,515 sq.ft. shop, attached workshop (28' x 46'9"") & a detached garage for extra parking. Lakeside, enjoy a sandy beach, dock, swim platform, buoy, newer retaining wall, lakeside fire pit, & hot tub for evenings under the stars. Located mins from Herald Park, Margaret Falls, & Sunnybrae Winery, a short drive to Blind Bay, Salmon Arm, (id:56537)
Call (250)-864-7337 for showing information. |
| Details |
| Amenities Nearby : Recreation |
Access : - |
Appliances Inc : - |
| Community Features : Family Oriented |
Features : Private setting |
Structures : - |
| Total Parking Spaces : 10 |
View : Lake view, Mountain view, Valley view, View of water, View (panoramic) |
Waterfront : - |
| Zoning Type : - |
| Building |
| Architecture Style : Contemporary, Other, Ranch |
Bathrooms (Partial) : 1 |
Cooling : Wall unit, Window air conditioner |
| Fire Protection : - |
Fireplace Fuel : - |
Fireplace Type : - |
| Floor Space : - |
Flooring : - |
Foundation Type : - |
| Heating Fuel : - |
Heating Type : Baseboard heaters, See remarks |
Roof Style : - |
| Roofing Material : - |
Sewer : Septic tank |
Utility Water : Lake/River Water Intake, Well |
| Basement |
| Type : Full |
Development : - |
Features : - |
| Land |
| Landscape Features : Landscaped |
| Rooms |
| Level : |
Type : |
Dimensions : |
| Basement |
4pc Bathroom |
13'10'' x 9'3'' |
|
Bedroom |
12'6'' x 14'1'' |
|
Recreation room |
30'4'' x 30'11'' |
|
Utility room |
17'9'' x 14'6'' |
| Lower level |
3pc Bathroom |
10'6'' x 4'11'' |
|
Workshop |
8'10'' x 31'1'' |
| Main level |
2pc Bathroom |
3' x 5' |
|
Dining room |
15'4'' x 11'4'' |
|
Full ensuite bathroom |
12'2'' x 13'4'' |
|
Kitchen |
16'3'' x 15'1'' |
|
Living room |
16'4'' x 31'10'' |
|
Mud room |
6'11'' x 7'4'' |
|
Office |
15'4'' x 6'8'' |
|
Other |
28' x 46'9'' |
|
Primary Bedroom |
13'11'' x 15'6'' |
|
Sunroom |
8'11'' x 23'5'' |
| Second level |
5pc Bathroom |
10'9'' x 7'11'' |
|
Bedroom |
10'9'' x 9'6'' |
|
Bedroom |
15' x 14'1'' |
|
Loft |
15' x 14'11'' |
| Secondary Dwelling Unit |
Dining room |
12'1'' x 9'6'' |
|
Kitchen |
8'9'' x 10'9'' |
|
Living room |
23' x 12' |
|
Primary Bedroom |
10'7'' x 13'1'' |
|