Don Rae Realtor


  • &address&
  • &address&
  • &address&
  • &address&
  • &address&
  • &address&
  • 1954 Stirling Drive Kamloops V1S1P9

    Price : $919,900 Listing ID : 10398574
    5 Bedrooms 4 Bathrooms
    Property Type : Single Family Building Type : House
    Title : Freehold Finished Area : 3076 sqft
    Built in : 1990 Total Parking Spaces : 2
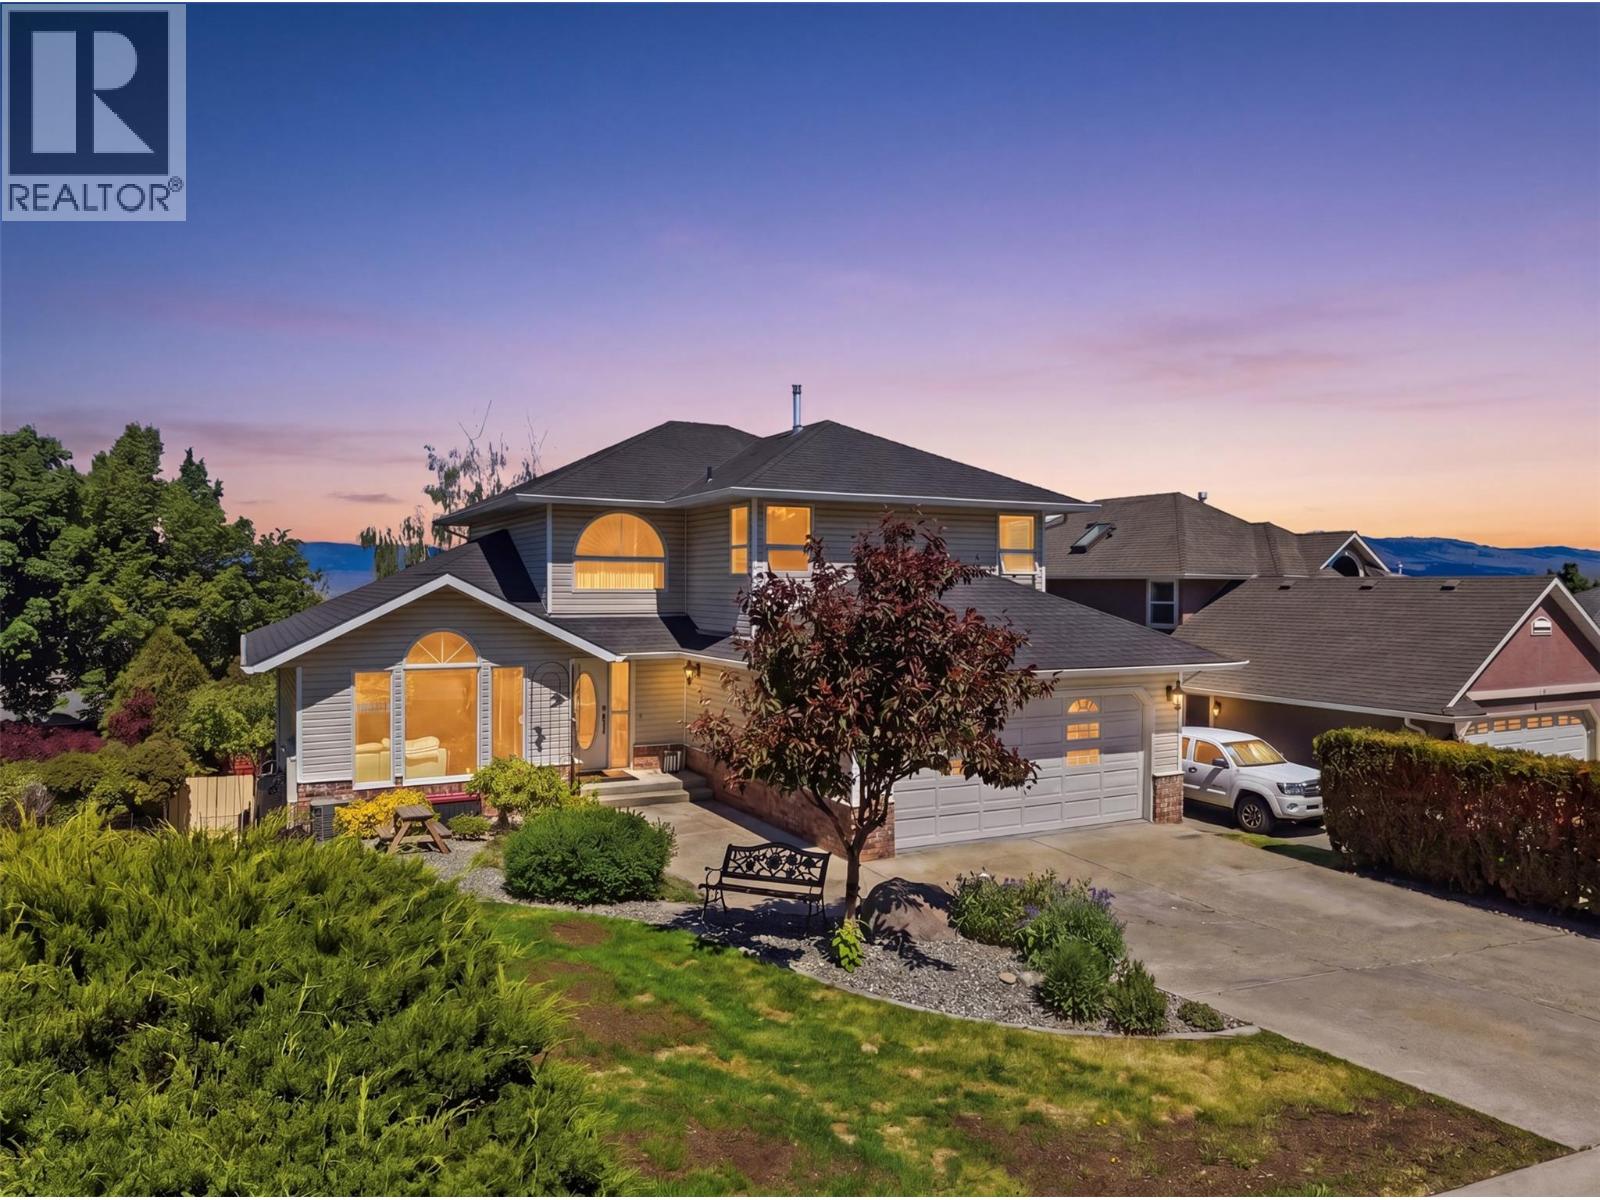
    Beautiful 5 bedroom 4 bathroom home with a mortgage helper in desirable Gloaming Ridge, lower Aberdeen. This spacious home has over 3000 sqft of living space over 3-storey's with lots of updates and high end finishes. The main floor features a grand entrance, large formal living and dining room with vaulted ceilings, functional kitchen with granite counters, stainless steel appliances and panoramic views. There is also a laundry mudroom, 2-pc bathroom, breakfast nook, family room with a gas fire place and sliding doors to the covered deck. Upstairs you'll find a huge primary bedroom with 4-pc ensuite and walk-in closet, 2 good sized bedroom and another 4-pc bathroom. The basement suite has a separate entrance with eat-in kitchen, living room, 4-pc bathroom, 2 more bedrooms and it's own laundry. Outside there is plenty of room for parking including double car garage, triple wide driveway with space for an RV or boat, fully landscaped front and back yards with matures tree providing lots of privacy. Great location close to shopping, recreation, TRU, transit and easy access to highways and downtown. (id:56537)

    Call (250)-864-7337 for showing information.
    Details
    Amenities Nearby : - Access : - Appliances Inc : -
    Community Features : - Features : - Structures : -
    Total Parking Spaces : 2 View : - Waterfront : -
    Zoning Type : -
    Building
    Architecture Style : - Bathrooms (Partial) : 1 Cooling : Central air conditioning
    Fire Protection : - Fireplace Fuel : - Fireplace Type : -
    Floor Space : - Flooring : - Foundation Type : -
    Heating Fuel : - Heating Type : Forced air Roof Style : -
    Roofing Material : - Sewer : Municipal sewage system Utility Water : Municipal water
    Basement
    Type : Full Development : - Features : -
    Land
    Landscape Features : -
    Rooms
    Level : Type : Dimensions :
    Basement 4pc Bathroom Measurements not available
    Bedroom 9'5'' x 12'6''
    Bedroom 9'5'' x 12'7''
    Kitchen 9'9'' x 13'1''
    Laundry room 11'2'' x 15'4''
    Living room 11'5'' x 14'6''
    Main level 2pc Bathroom Measurements not available
    Dining nook 8'2'' x 11'10''
    Dining room 10'9'' x 10'2''
    Family room 10'10'' x 15'5''
    Foyer 5'7'' x 10'3''
    Kitchen 9'8'' x 9'11''
    Laundry room 7'3'' x 15'4''
    Living room 12'7'' x 16'6''
    Second level 4pc Bathroom Measurements not available
    4pc Ensuite bath Measurements not available
    Bedroom 9'11'' x 11'2''
    Bedroom 9'5'' x 12'1''
    Primary Bedroom 12'11'' x 13'9''
    Data from sources believed reliable but should not be relied upon without verification. All measurements are approximate.MLS®, Multiple Listing Service®, and all related graphics are trademarks of The Canadian Real Estate Association. REALTOR®, REALTORS®, and all related graphics are trademarks of REALTOR® Canada Inc. a corporation owned by The Canadian Real Estate Association and the National Association of REALTORS® .Copyright © 2023 Don Rae REALTOR® Not intended to solicit properties currently under contract.